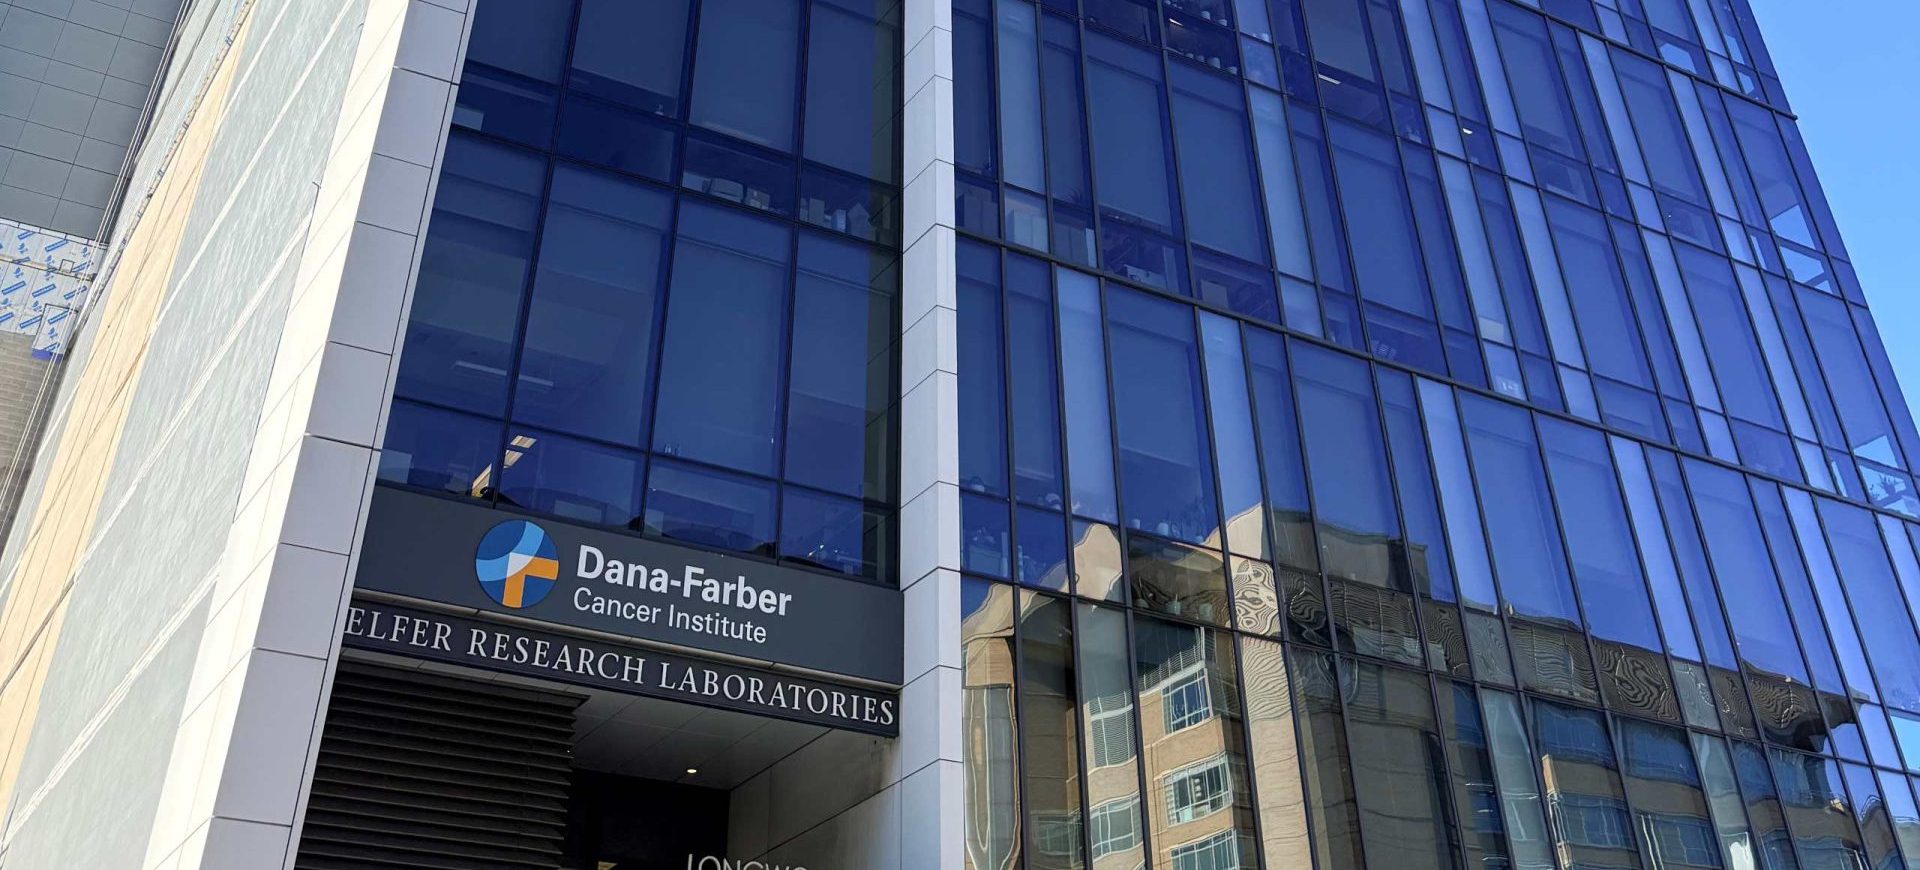
Redgate is providing project management services for the renovation of approximately 45,000 square feet of laboratory and research space across two floors at Longwood Center, a leading life sciences hub in Boston. Level 7 is a research laboratory renovation covering 35,000 square feet and includes upgrades to building systems and infrastructure and support spaces to accommodate a broader range of research tenants. Redgate is also managing the renovation and expansion of a 10,000-square-foot vivarium, a specialized animal research facility that must meet strict environmental and regulatory standards. These projects are taking place within an active research building, which requires construction to be carefully sequenced around ongoing scientific operations. Redgate’s role centers on coordinating stakeholders, technical systems, and construction activity so that the new spaces are delivered on schedule without disrupting the research already underway.