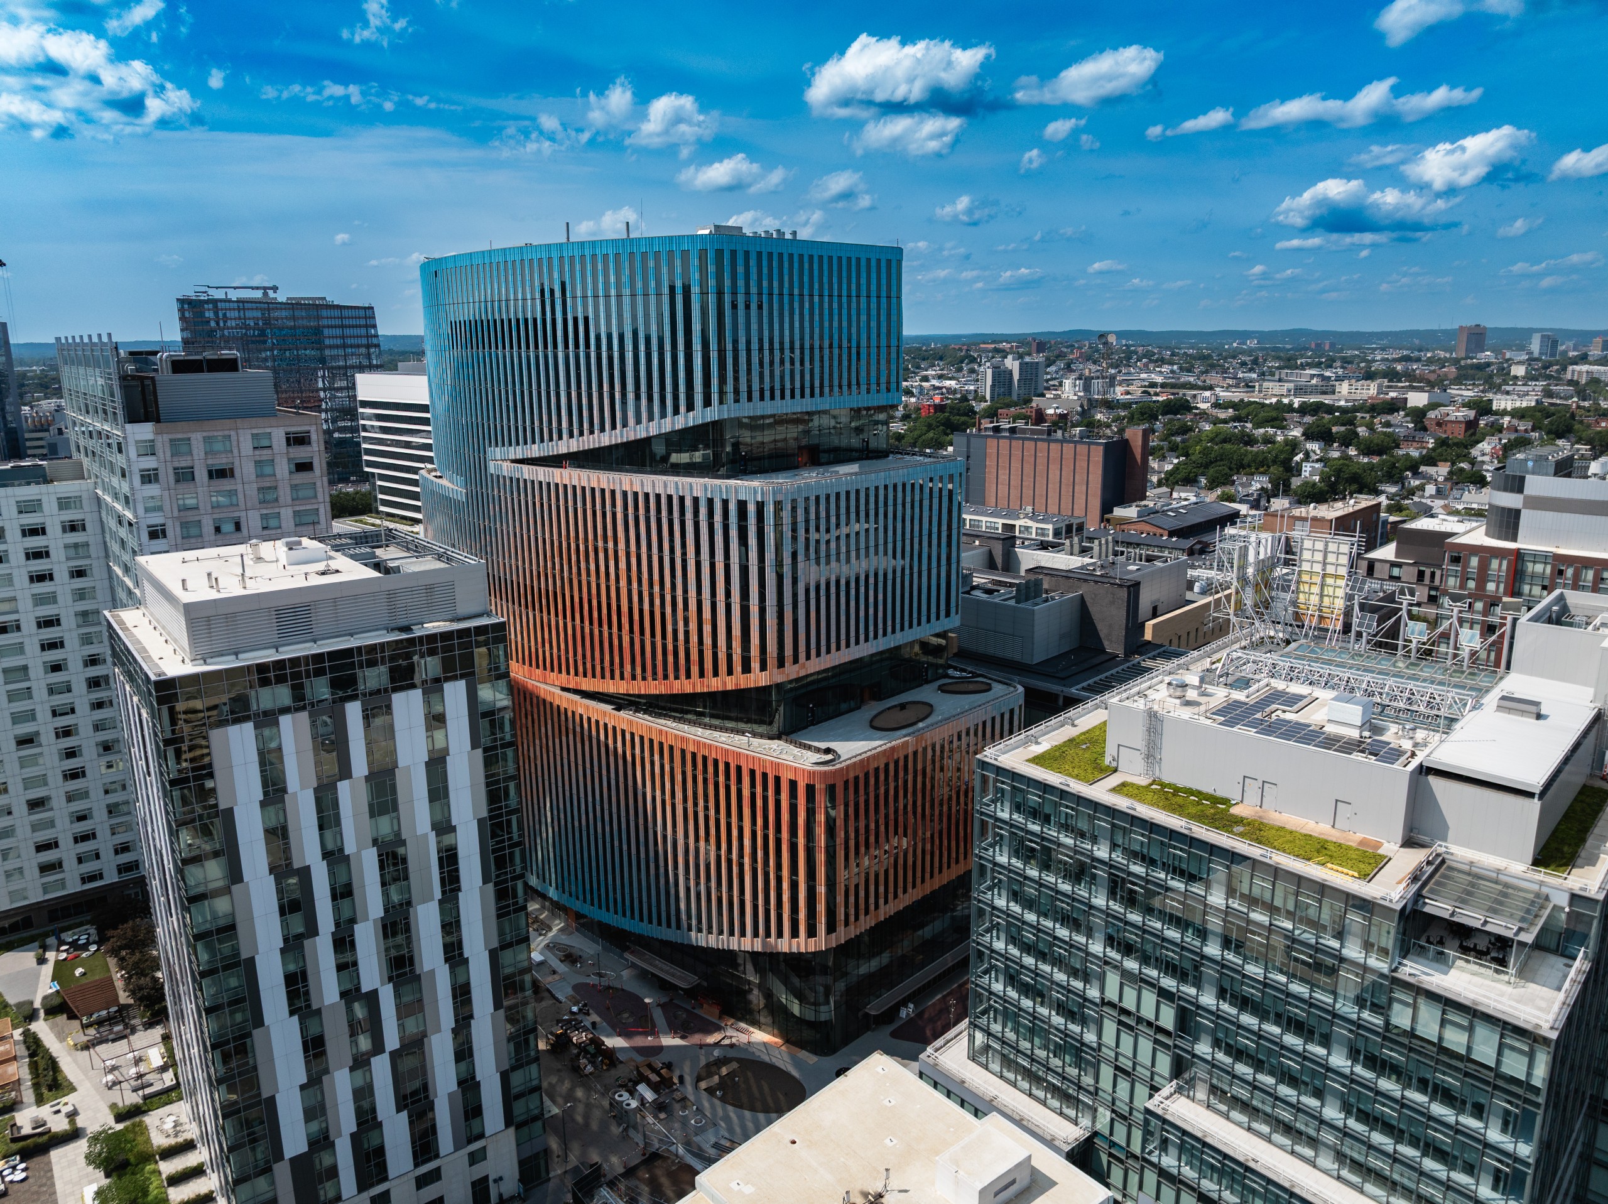
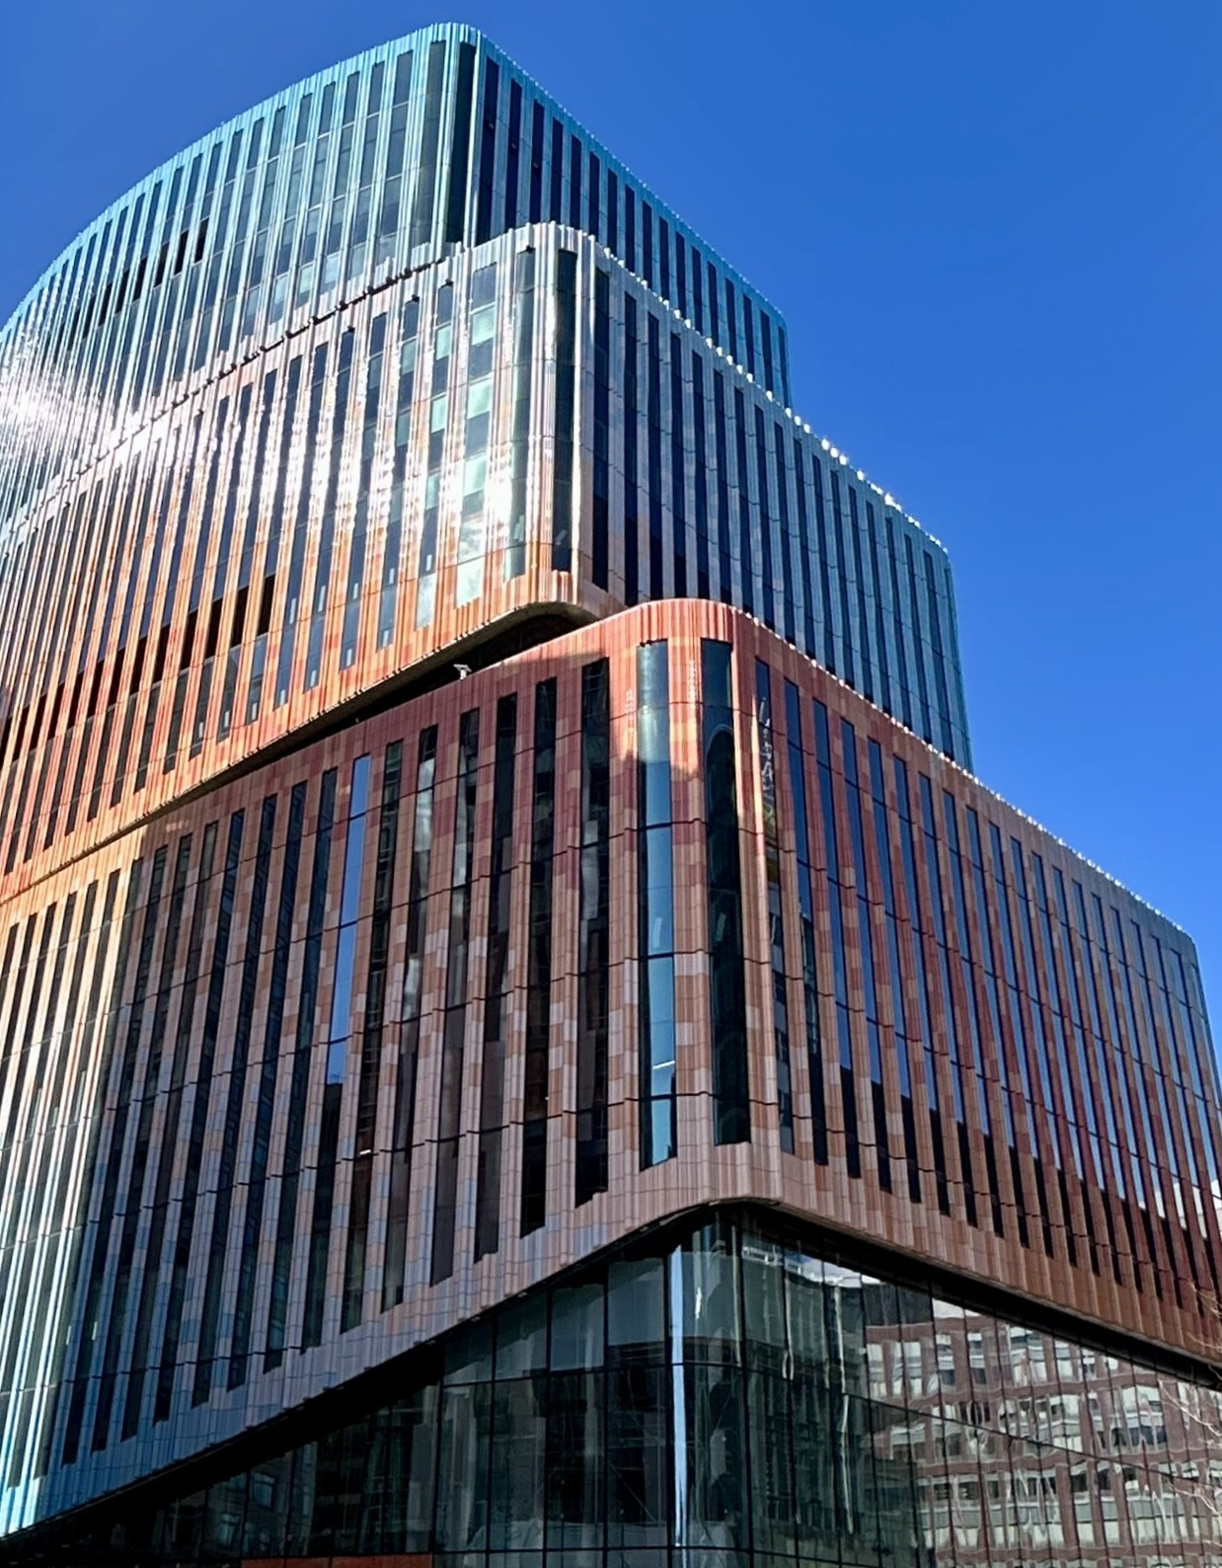
Redgate, on behalf of BioMed Realty, managed the entitlement, design, and construction of one of the most ambitious mixed-use lab projects in Kendall Square, 585 Kendall. The 16-story, 600,000-square-foot landmark building, which is home to Takeda’s new U.S. headquarters, combines high-performance lab and office space with 30,000 square feet of community-serving arts and cultural programming, a key component of the project’s entitlement and public value strategy. Redgate managed the coordination of design and technical teams to ensure seamless integration of complex program elements, including a 400-seat theater, flexible lobby stage, and year-round public commons and garden.
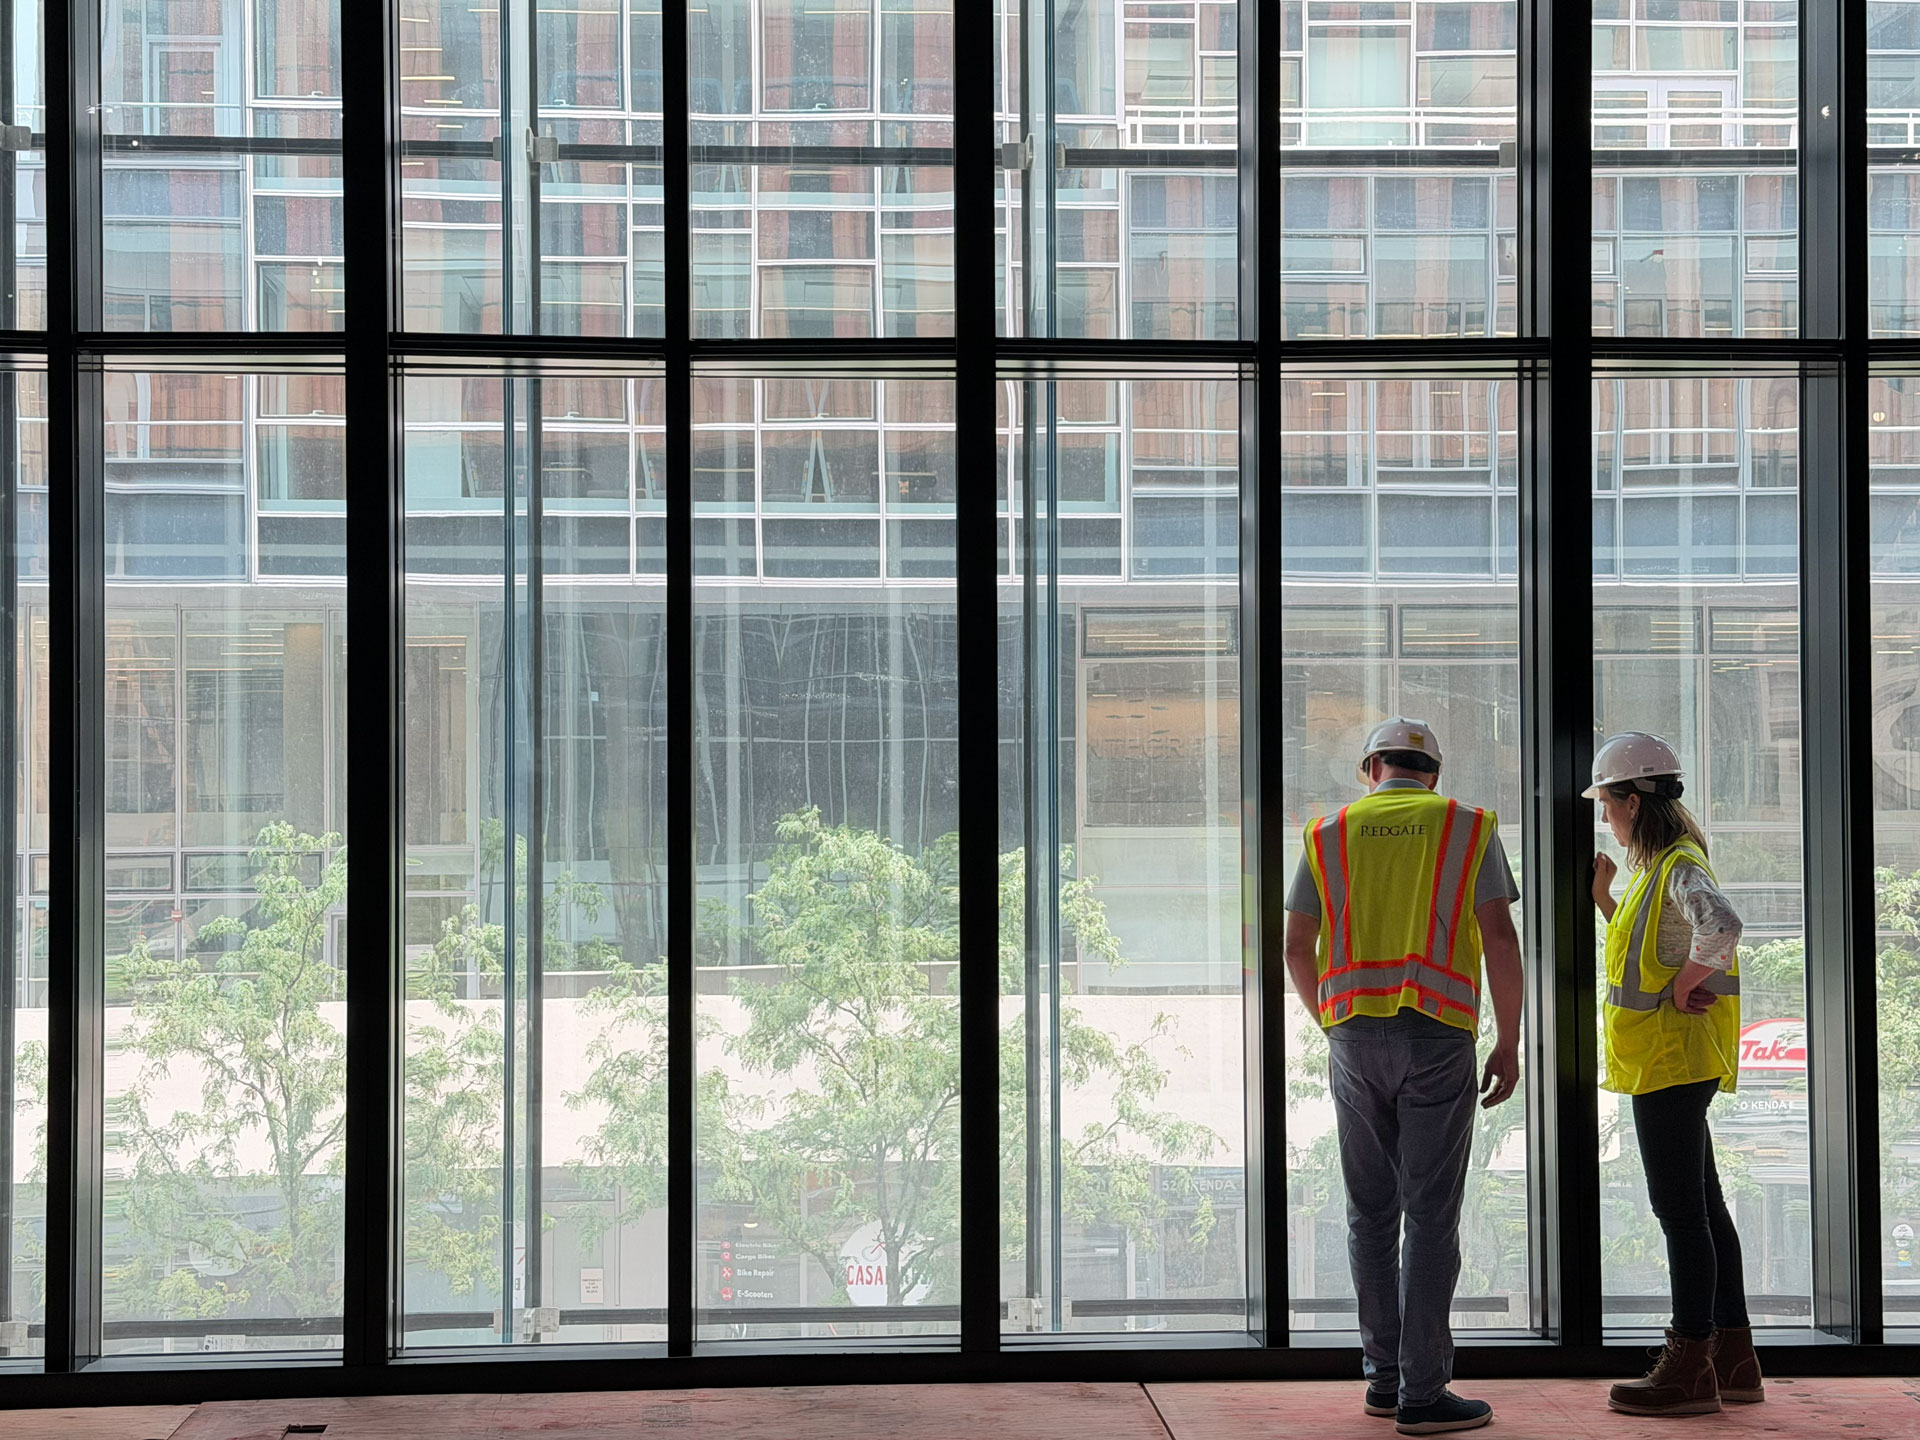
These features required specialized stakeholder input, unique design responses, and careful sequencing to meet both public-facing goals and core lab infrastructure requirements. Throughout design and construction, Redgate provided active oversight of schedule, budget, and permitting, ensuring continuity between tenant readiness and public amenity delivery. We led early trade procurement, value management, and construction phasing strategies to support both performance and flexibility across the project.