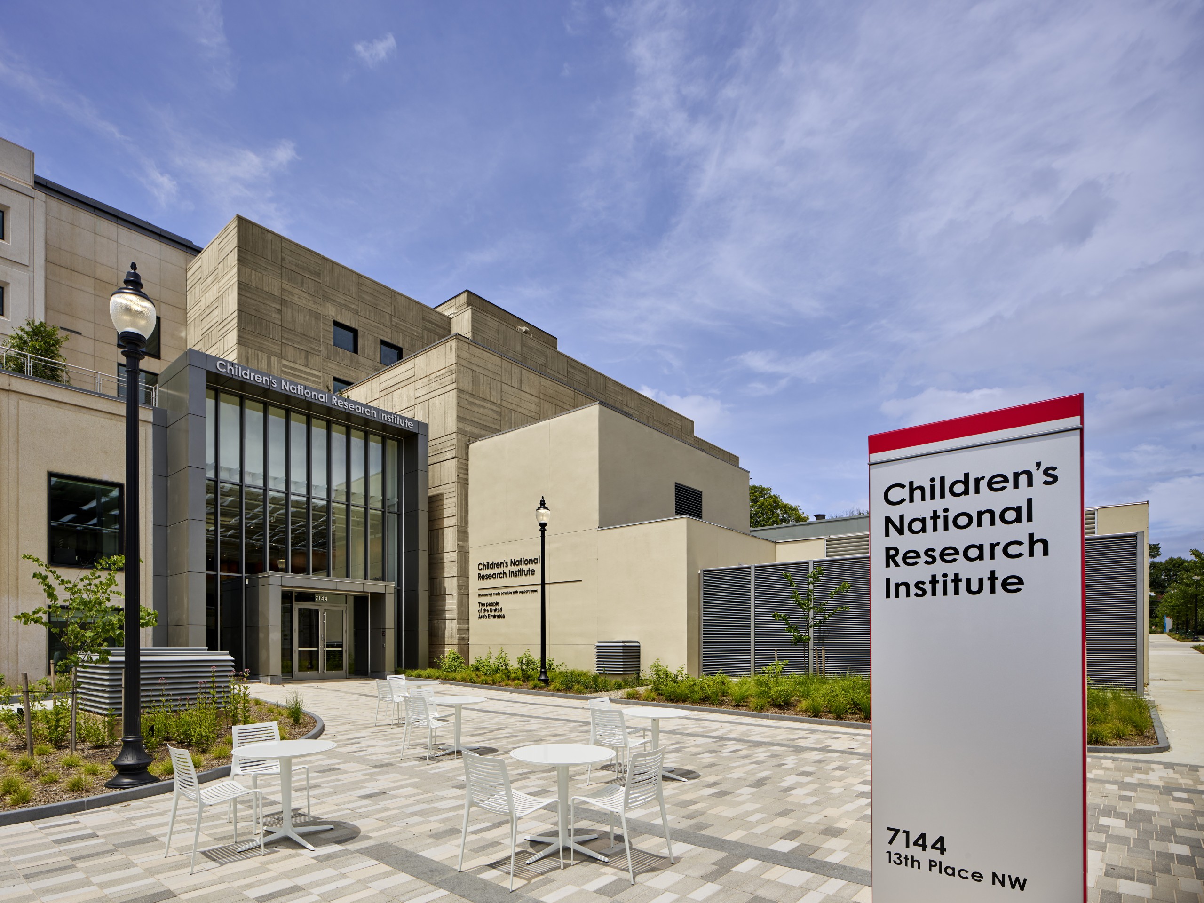
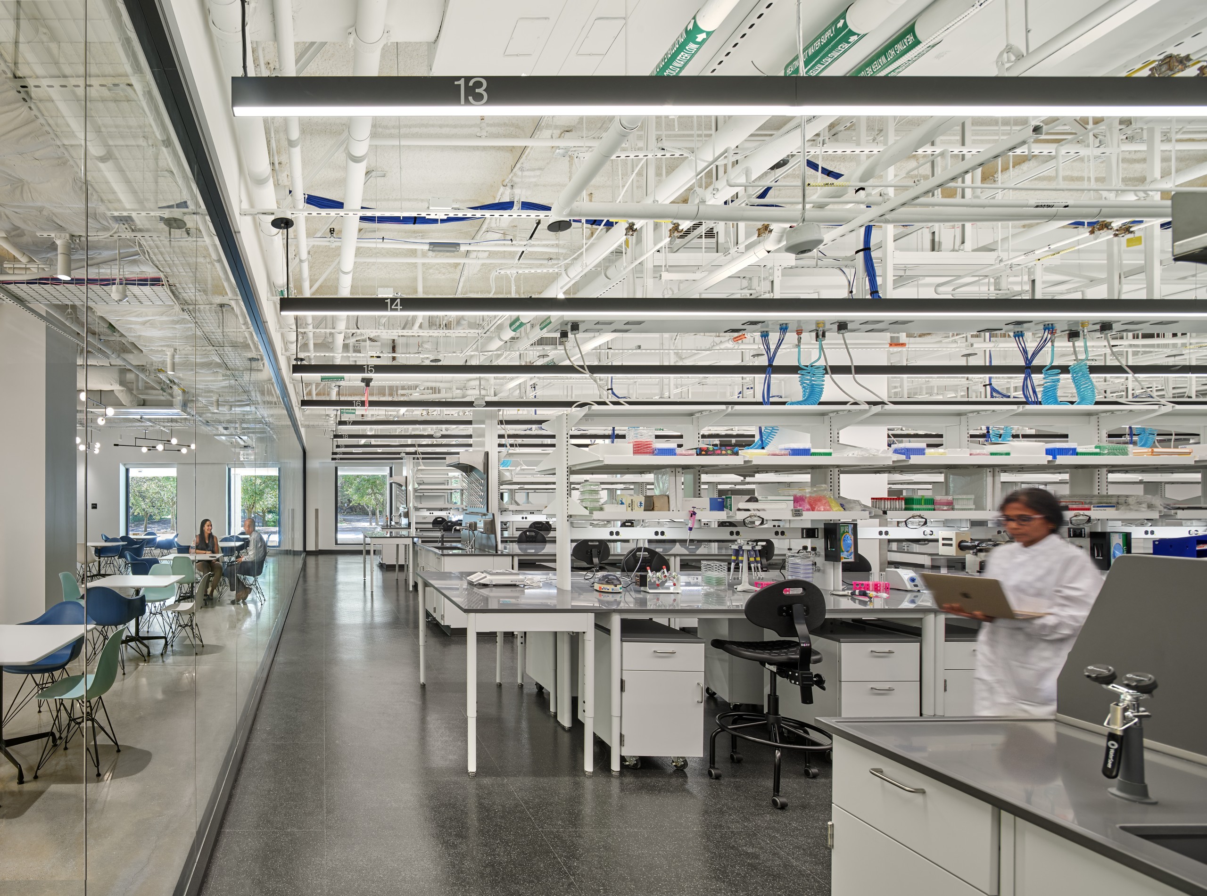
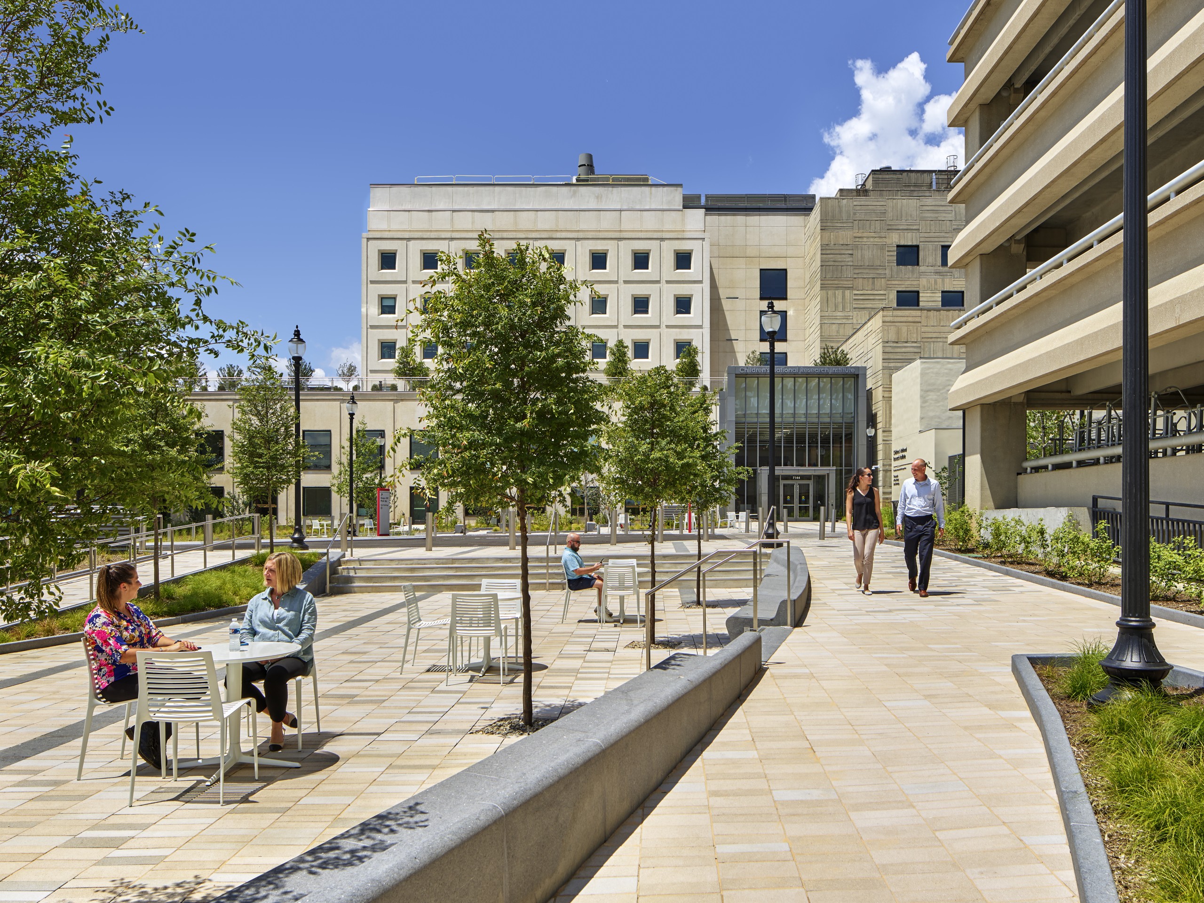
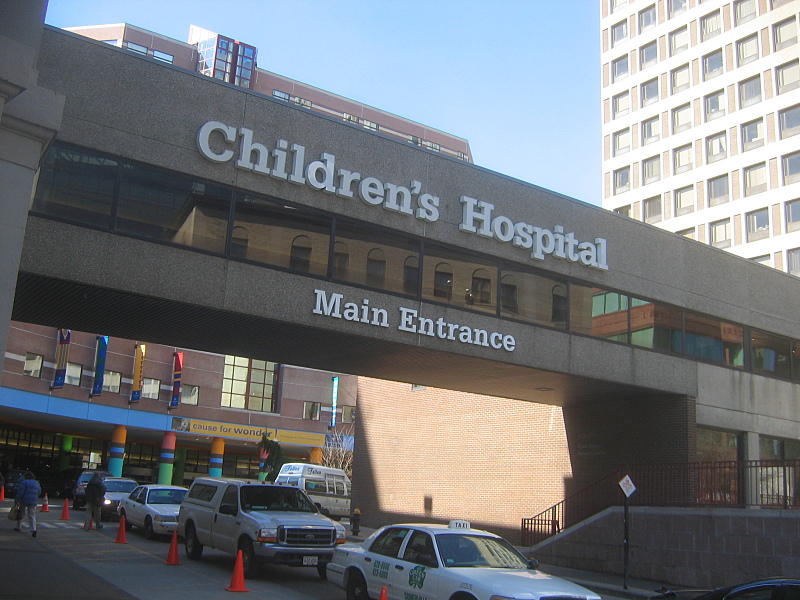
Children’s National Hospital, recognized as one of the nation’s premier pediatric healthcare institutions, partnered with Redgate to transform the historic Walter Reed Army Medical Center into a cutting-edge medical research and outpatient care campus. As project manager for the 12-acre redevelopment, Redgate augmented the Children’s National team and helped navigate historic preservation requirements, complex financing structures, and phased construction.
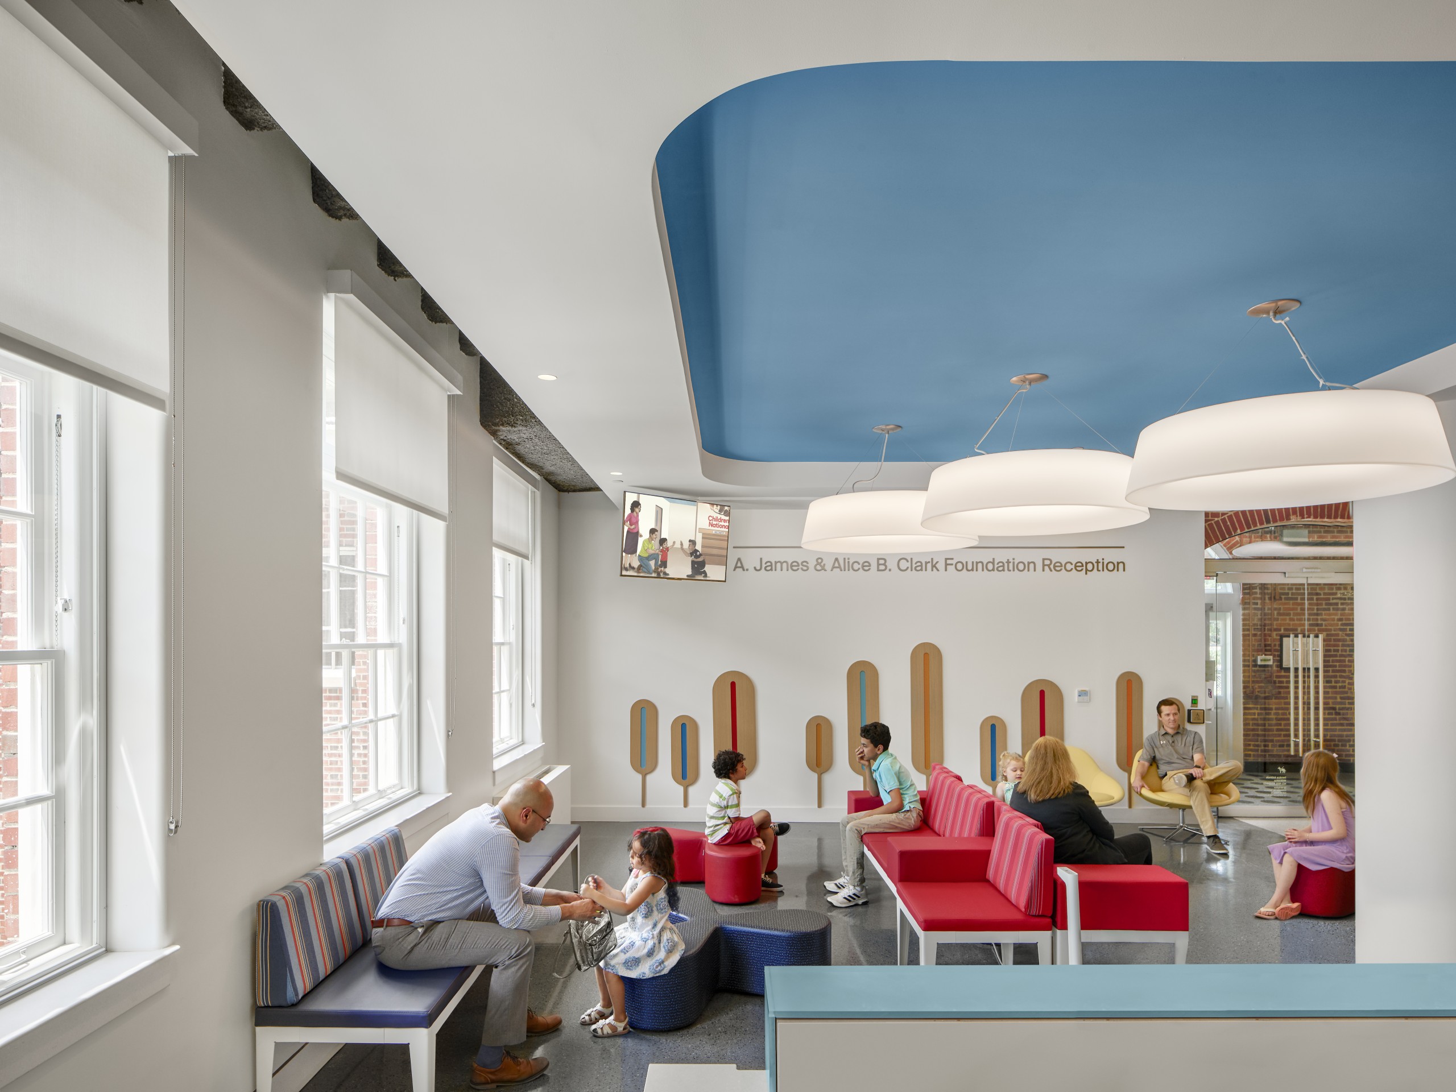
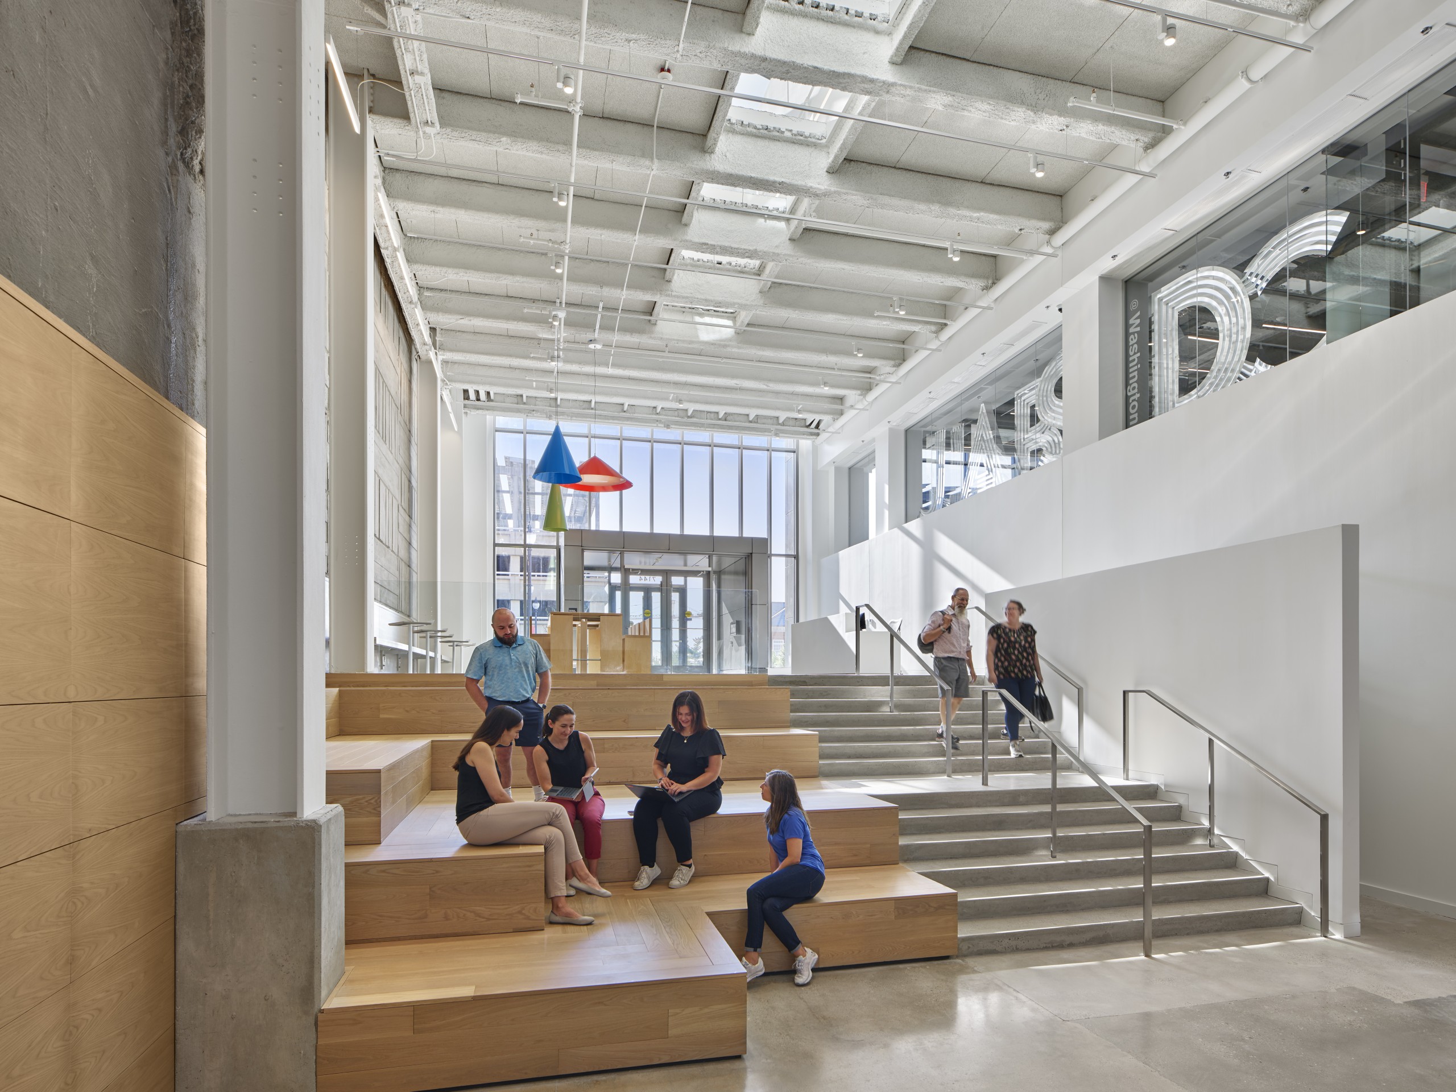
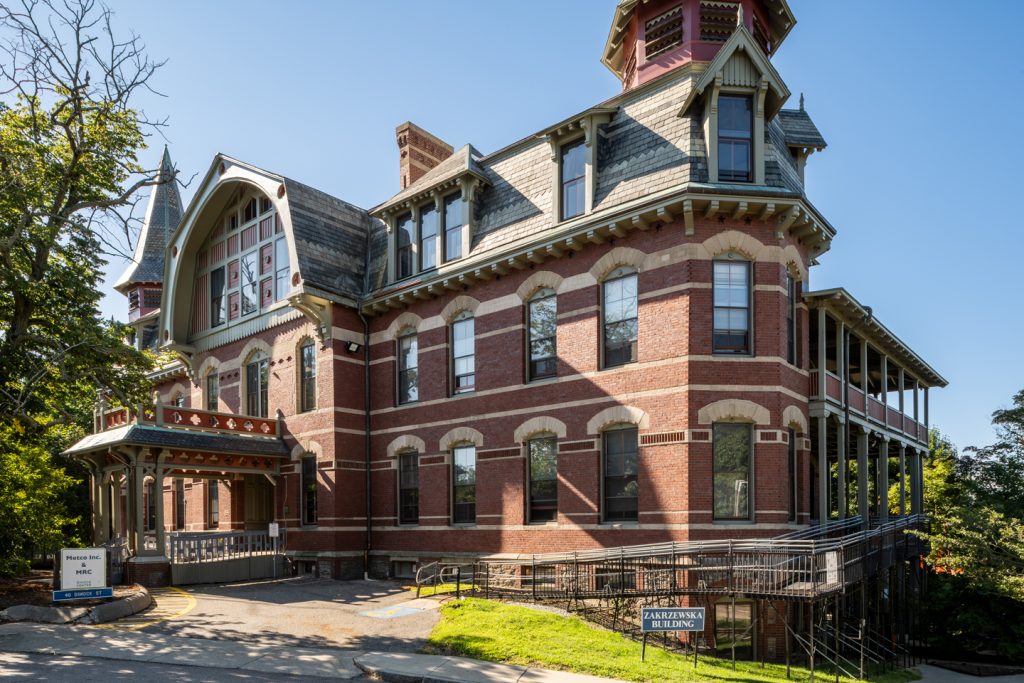
Redgate guided financing strategies, including historic and New Markets Tax Credits, managed complex deal structures for on-site retail and a parking garage, and oversaw FF&E procurement and utility coordination. The project included the meticulous renovation of three historic buildings and construction of a new 1,100-space above-ground garage. The renovated 210,000 SF of space now houses the Children’s Research Institute, Pediatric and Adolescent Primary Care and Genetics Services, and a 300+ seat auditorium.