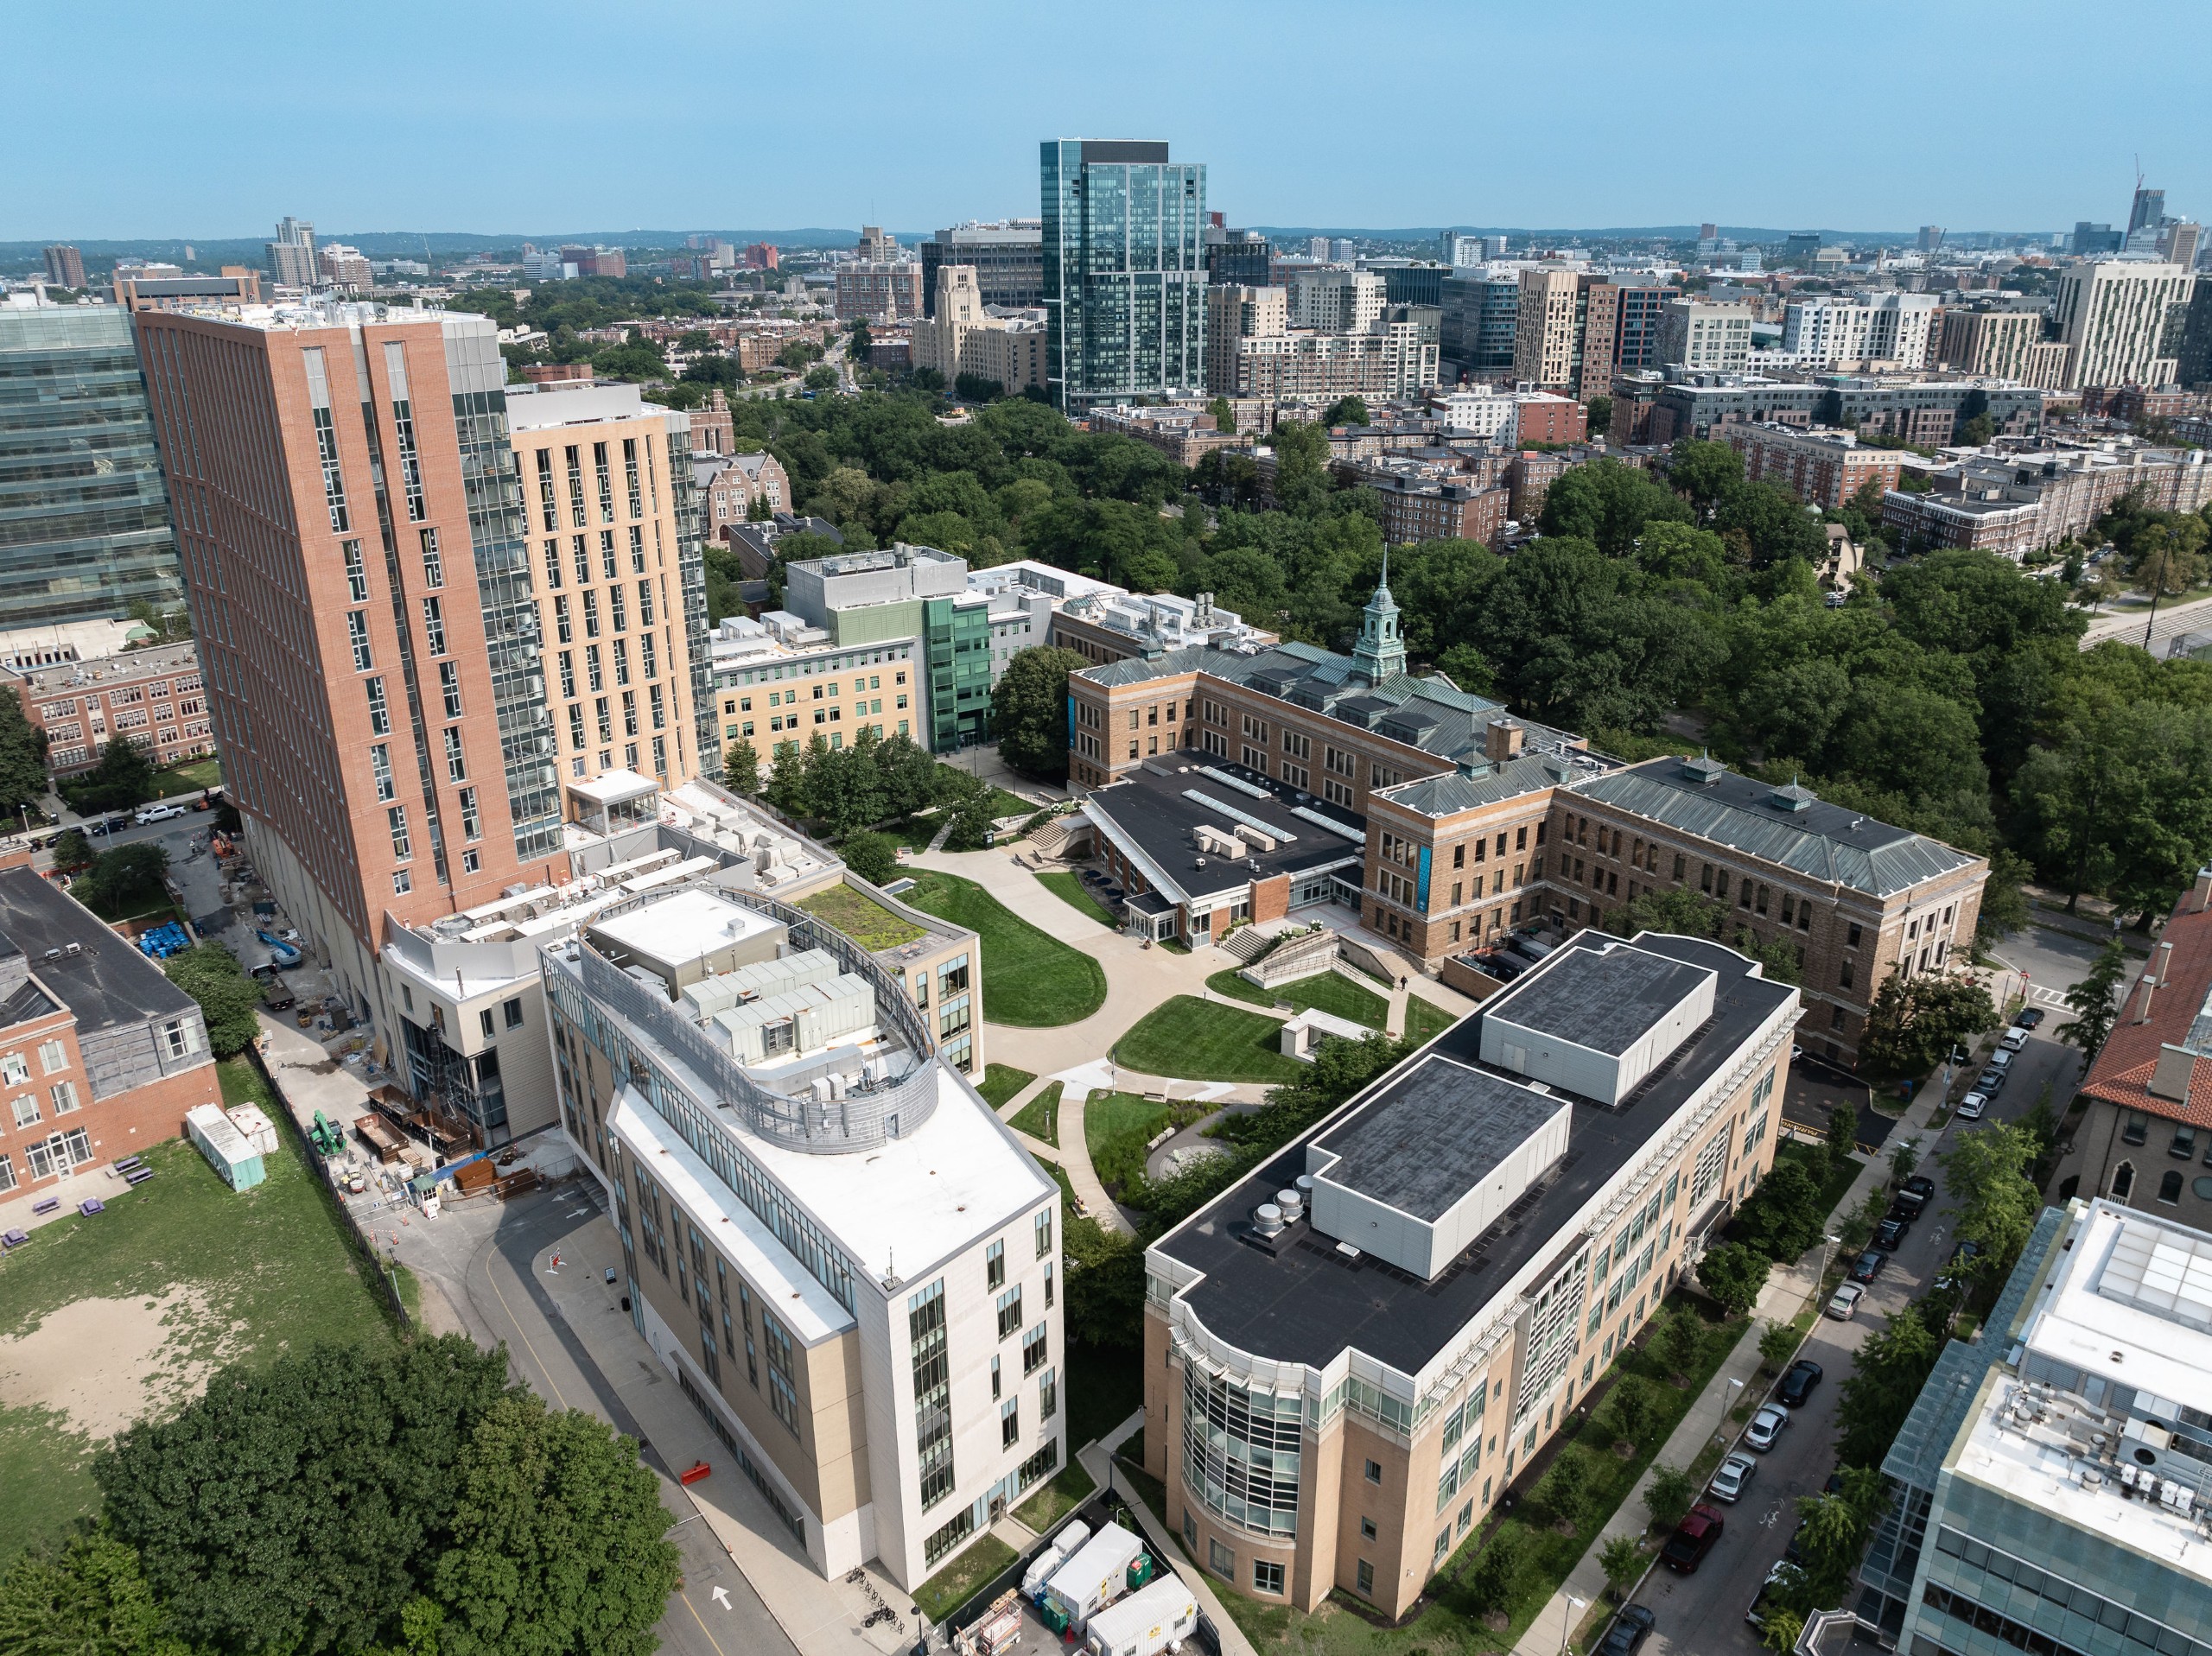
Simmons University has spent a decade envisioning the future of its campus. This sustained effort culminated in the launch of the One Simmons initiative, a multi-phase campus improvement project designed to unify the academic and residential campuses, modernize infrastructure, and enhance the student experience. Simmons partnered with Redgate to explore a public-private partnership (P3) strategy aimed at unlocking the value of underutilized real estate while delivering long-term institutional impact.
Simmons owned a six-acre parcel containing aging residence halls separate from the primary academic campus. With these facilities in fair-to-poor condition, the University needed a strategic solution to modernize core academic spaces, particularly science and research infrastructure, while phasing out the aging housing stock.
Phase 1
Redgate assisted Simmons in planning and project management to identify campus phasing requirements and necessary enabling work to make way for a private developer partner to construct the new LLC and supported the establishment of various agreements between the City and developer. The refined plan for the academic campus involved consolidating classrooms and offices from six buildings into four; terminating 3rd party leases with nearby institutions; and relocating the School of Science from its existing 100,000 SF building.
Phase 2: Enabling
Lefavour Hall & Beatley Library Modernization
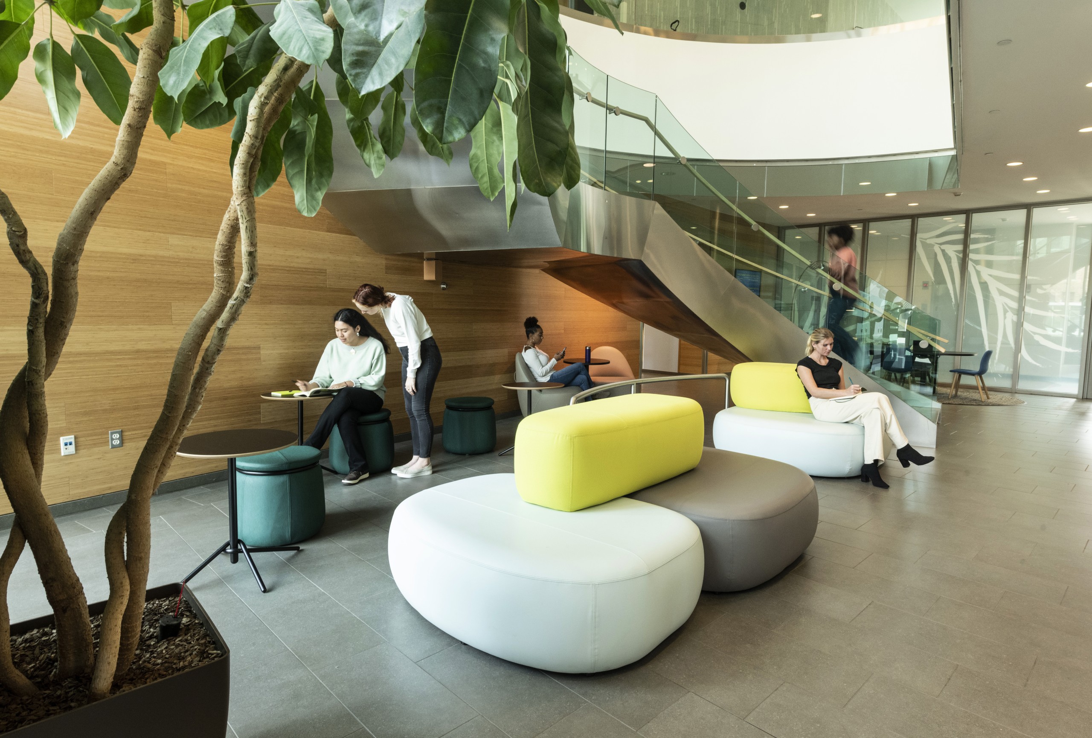
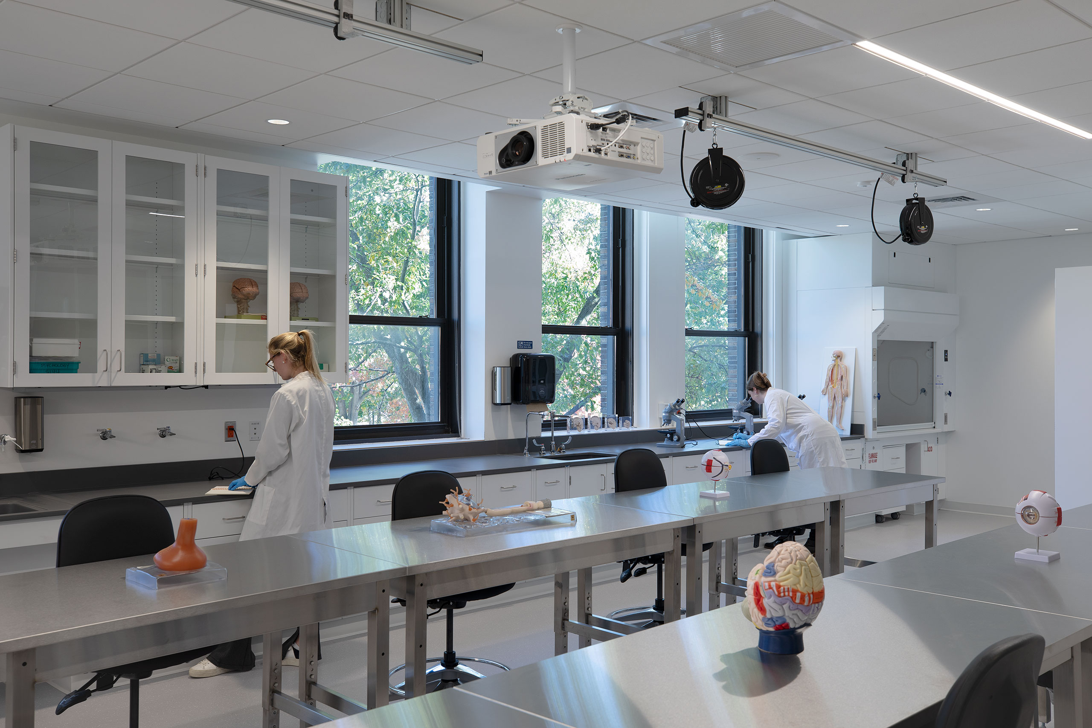
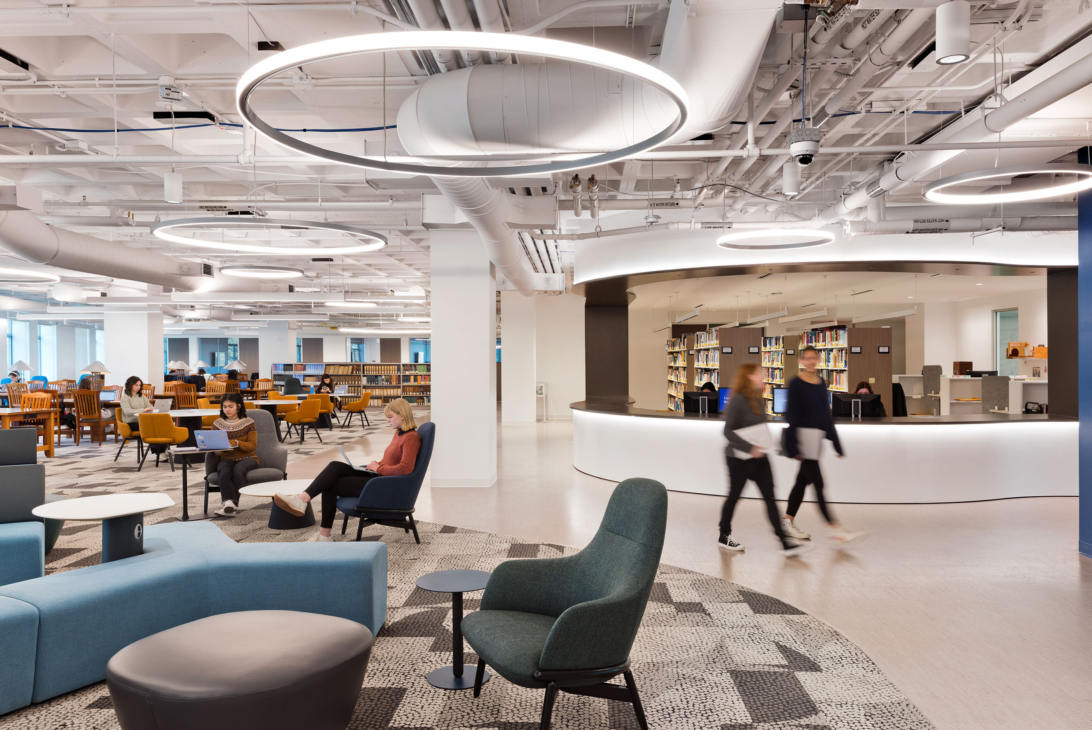
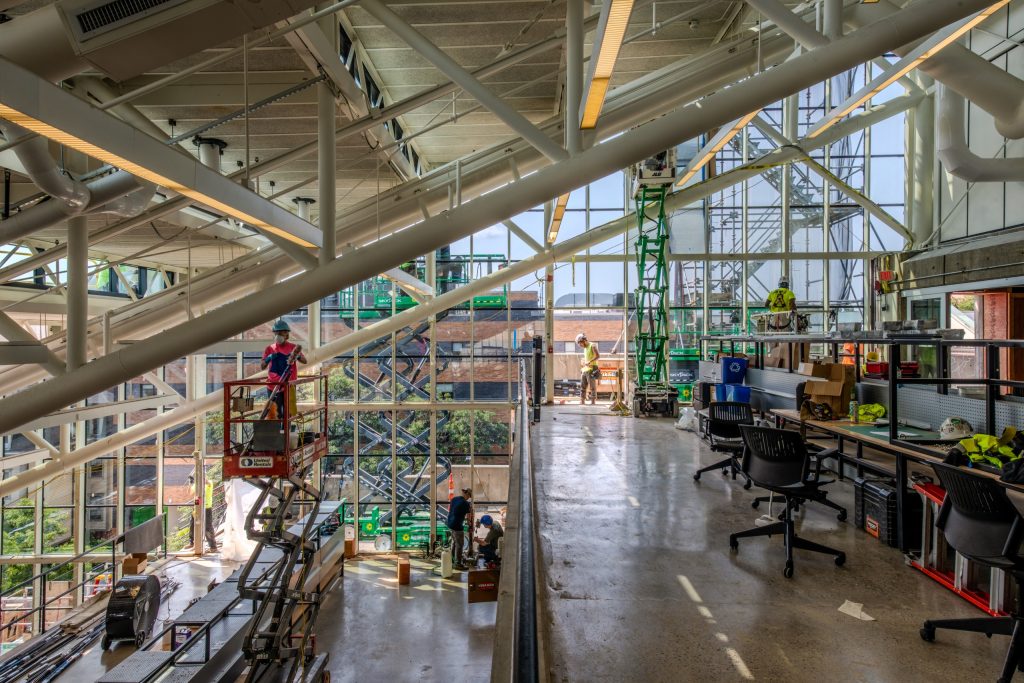
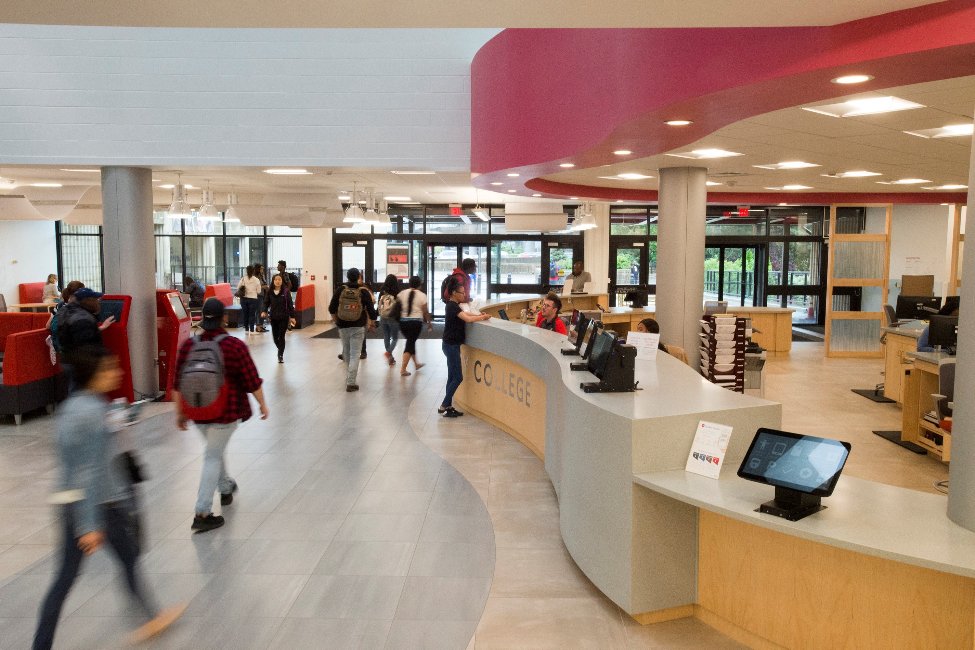
Redgate worked closely with Simmons to develop a refined campus plan that included relocating the School of Sciences and Health Professions. This paved the way for a major renovation of Lefavour Hall, now home to a new 80,000-square-foot science center, which includes over 22,000 square feet of lab space, a 30-bed Nursing and Health Science Simulation Center, and six vivarium rooms equipped with cutting-edge technology and clinical simulation labs. As part of this phase, the adjacent 14,000-square-foot library was also renovated to provide enhanced study and collaboration space while preserving the University Archives, celebrating Simmons’ legacy as the last remaining women-centered institution in Boston.
Phase 3
Living & Learning Center (LLC)
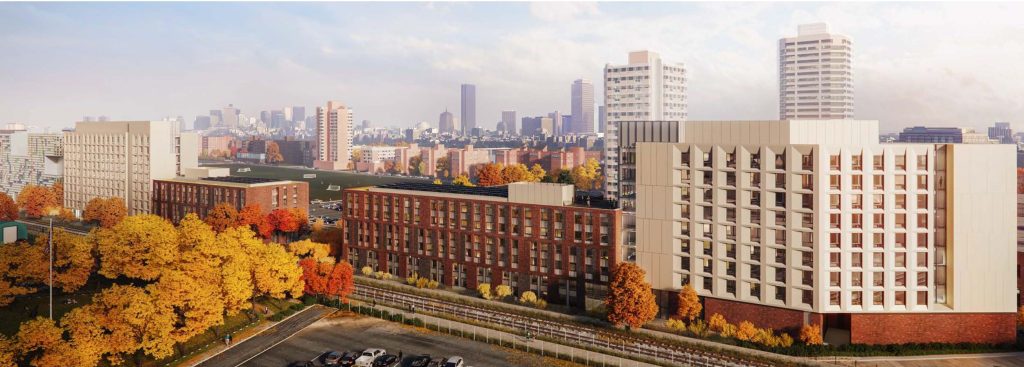
As the next phase of its campus unification plan, Simmons and Redgate advanced planning for a new Living & Learning Center (LLC) on the main academic campus. The LLC will provide 1,100 student beds, a dining hall, and athletic facilities, all near academic resources, delivering a fully integrated student experience. Redgate supported Simmons through every step of the P3 process, including land valuation, development of a strategic RFP procurement approach, proposal evaluation, and negotiation of all transaction agreements. The plan also included terminating third-party leases with nearby institutions and consolidating classrooms and offices to support the overall reorganization and modernization of the academic core. Redgate continues to provide strategic planning and project management services to ensure the successful execution of the LLC by the selected private developer, with full adherence to the various City and development agreement terms and institutional goals.