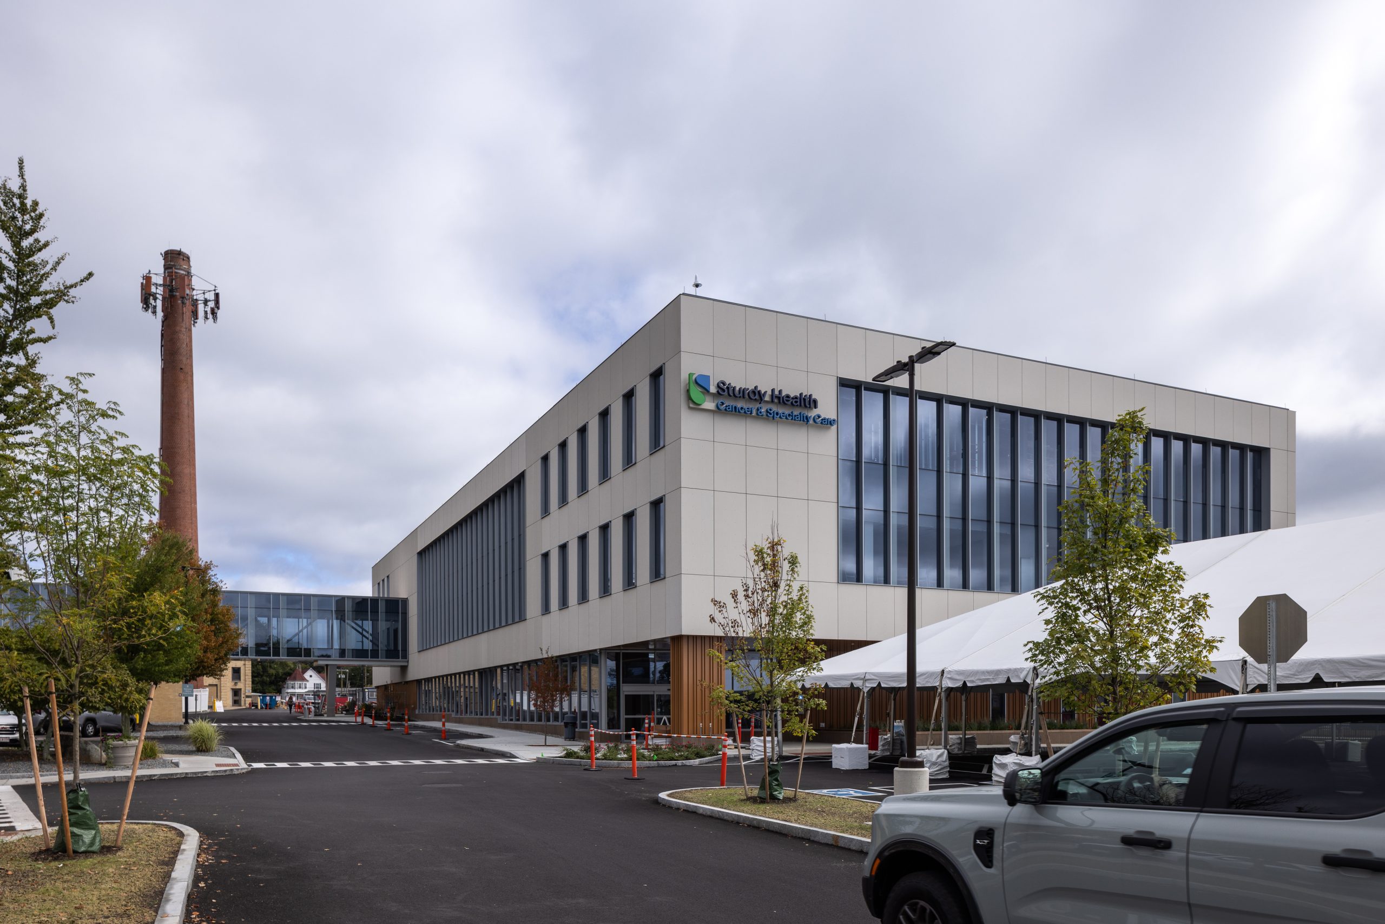
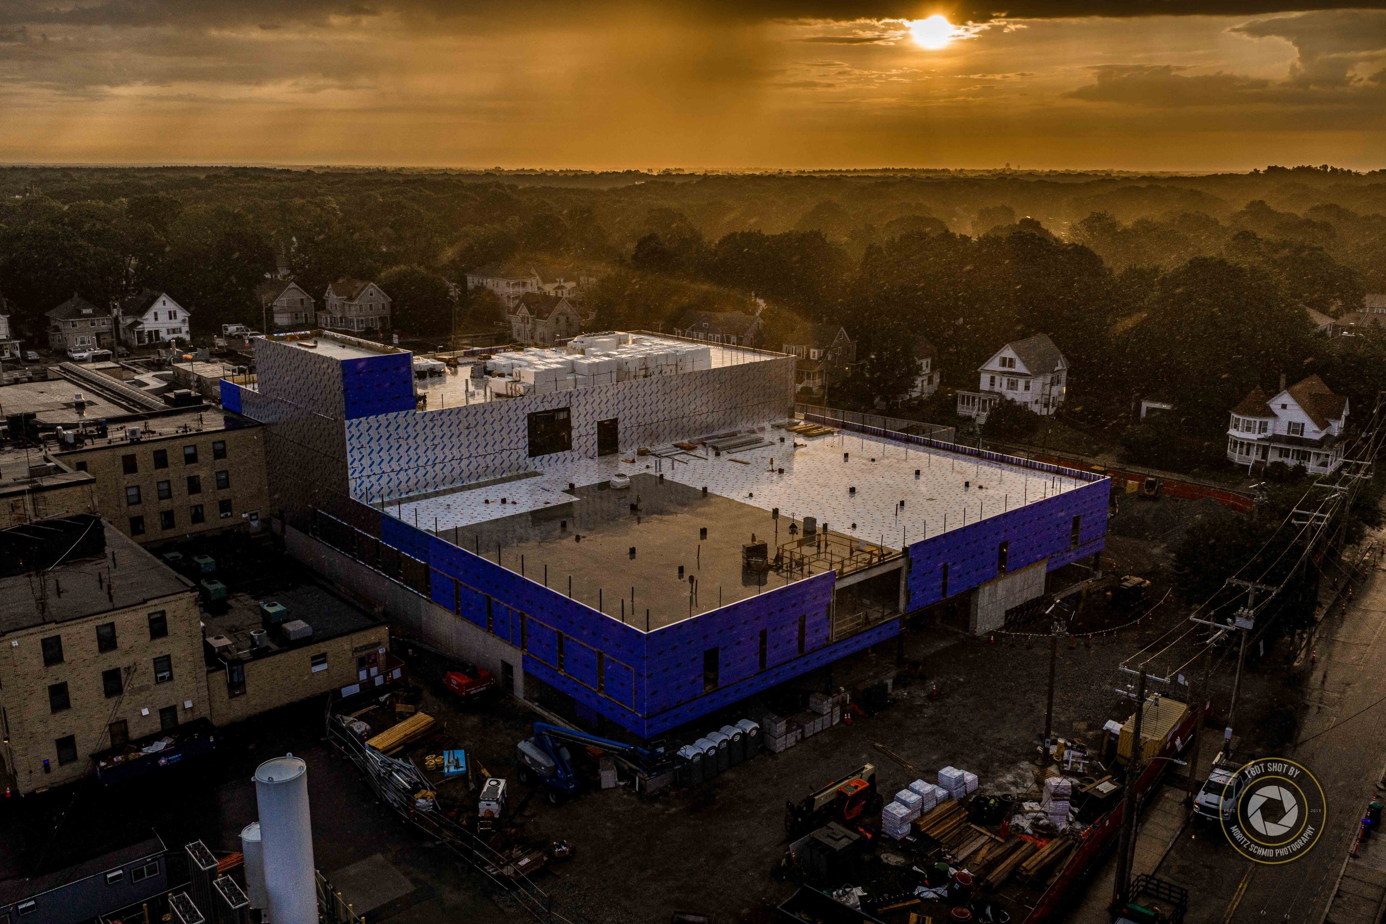
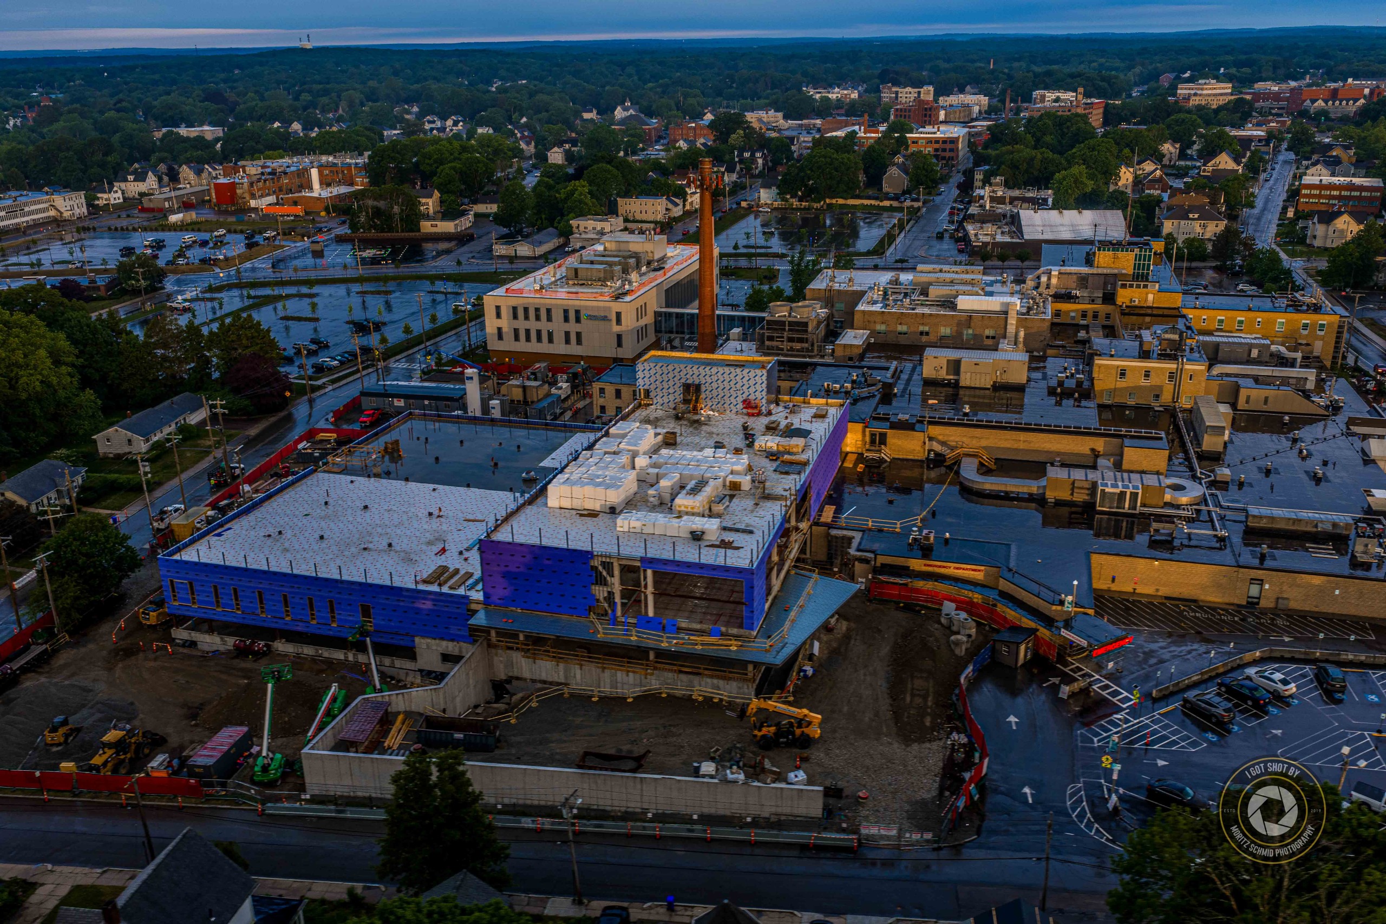
Redgate serves as a trusted advisor to Sturdy Health across multiple projects, supporting its efforts to expand access to high-quality specialty care throughout Southern Massachusetts. Redgate’s work has included the permitting and development of a new 60,000-square-foot Cancer & Specialty Care Medical Office Building (MOB); an 84,000-square-foot Emergency Department (ED) expansion and modernization of the existing hospital; campus-wide infrastructure and parking improvements; and strategic real estate initiatives that supported Dana-Farber Cancer Institute’s (DFCI) occupancy of a new Cancer & Specialty Care facility within the new MOB.
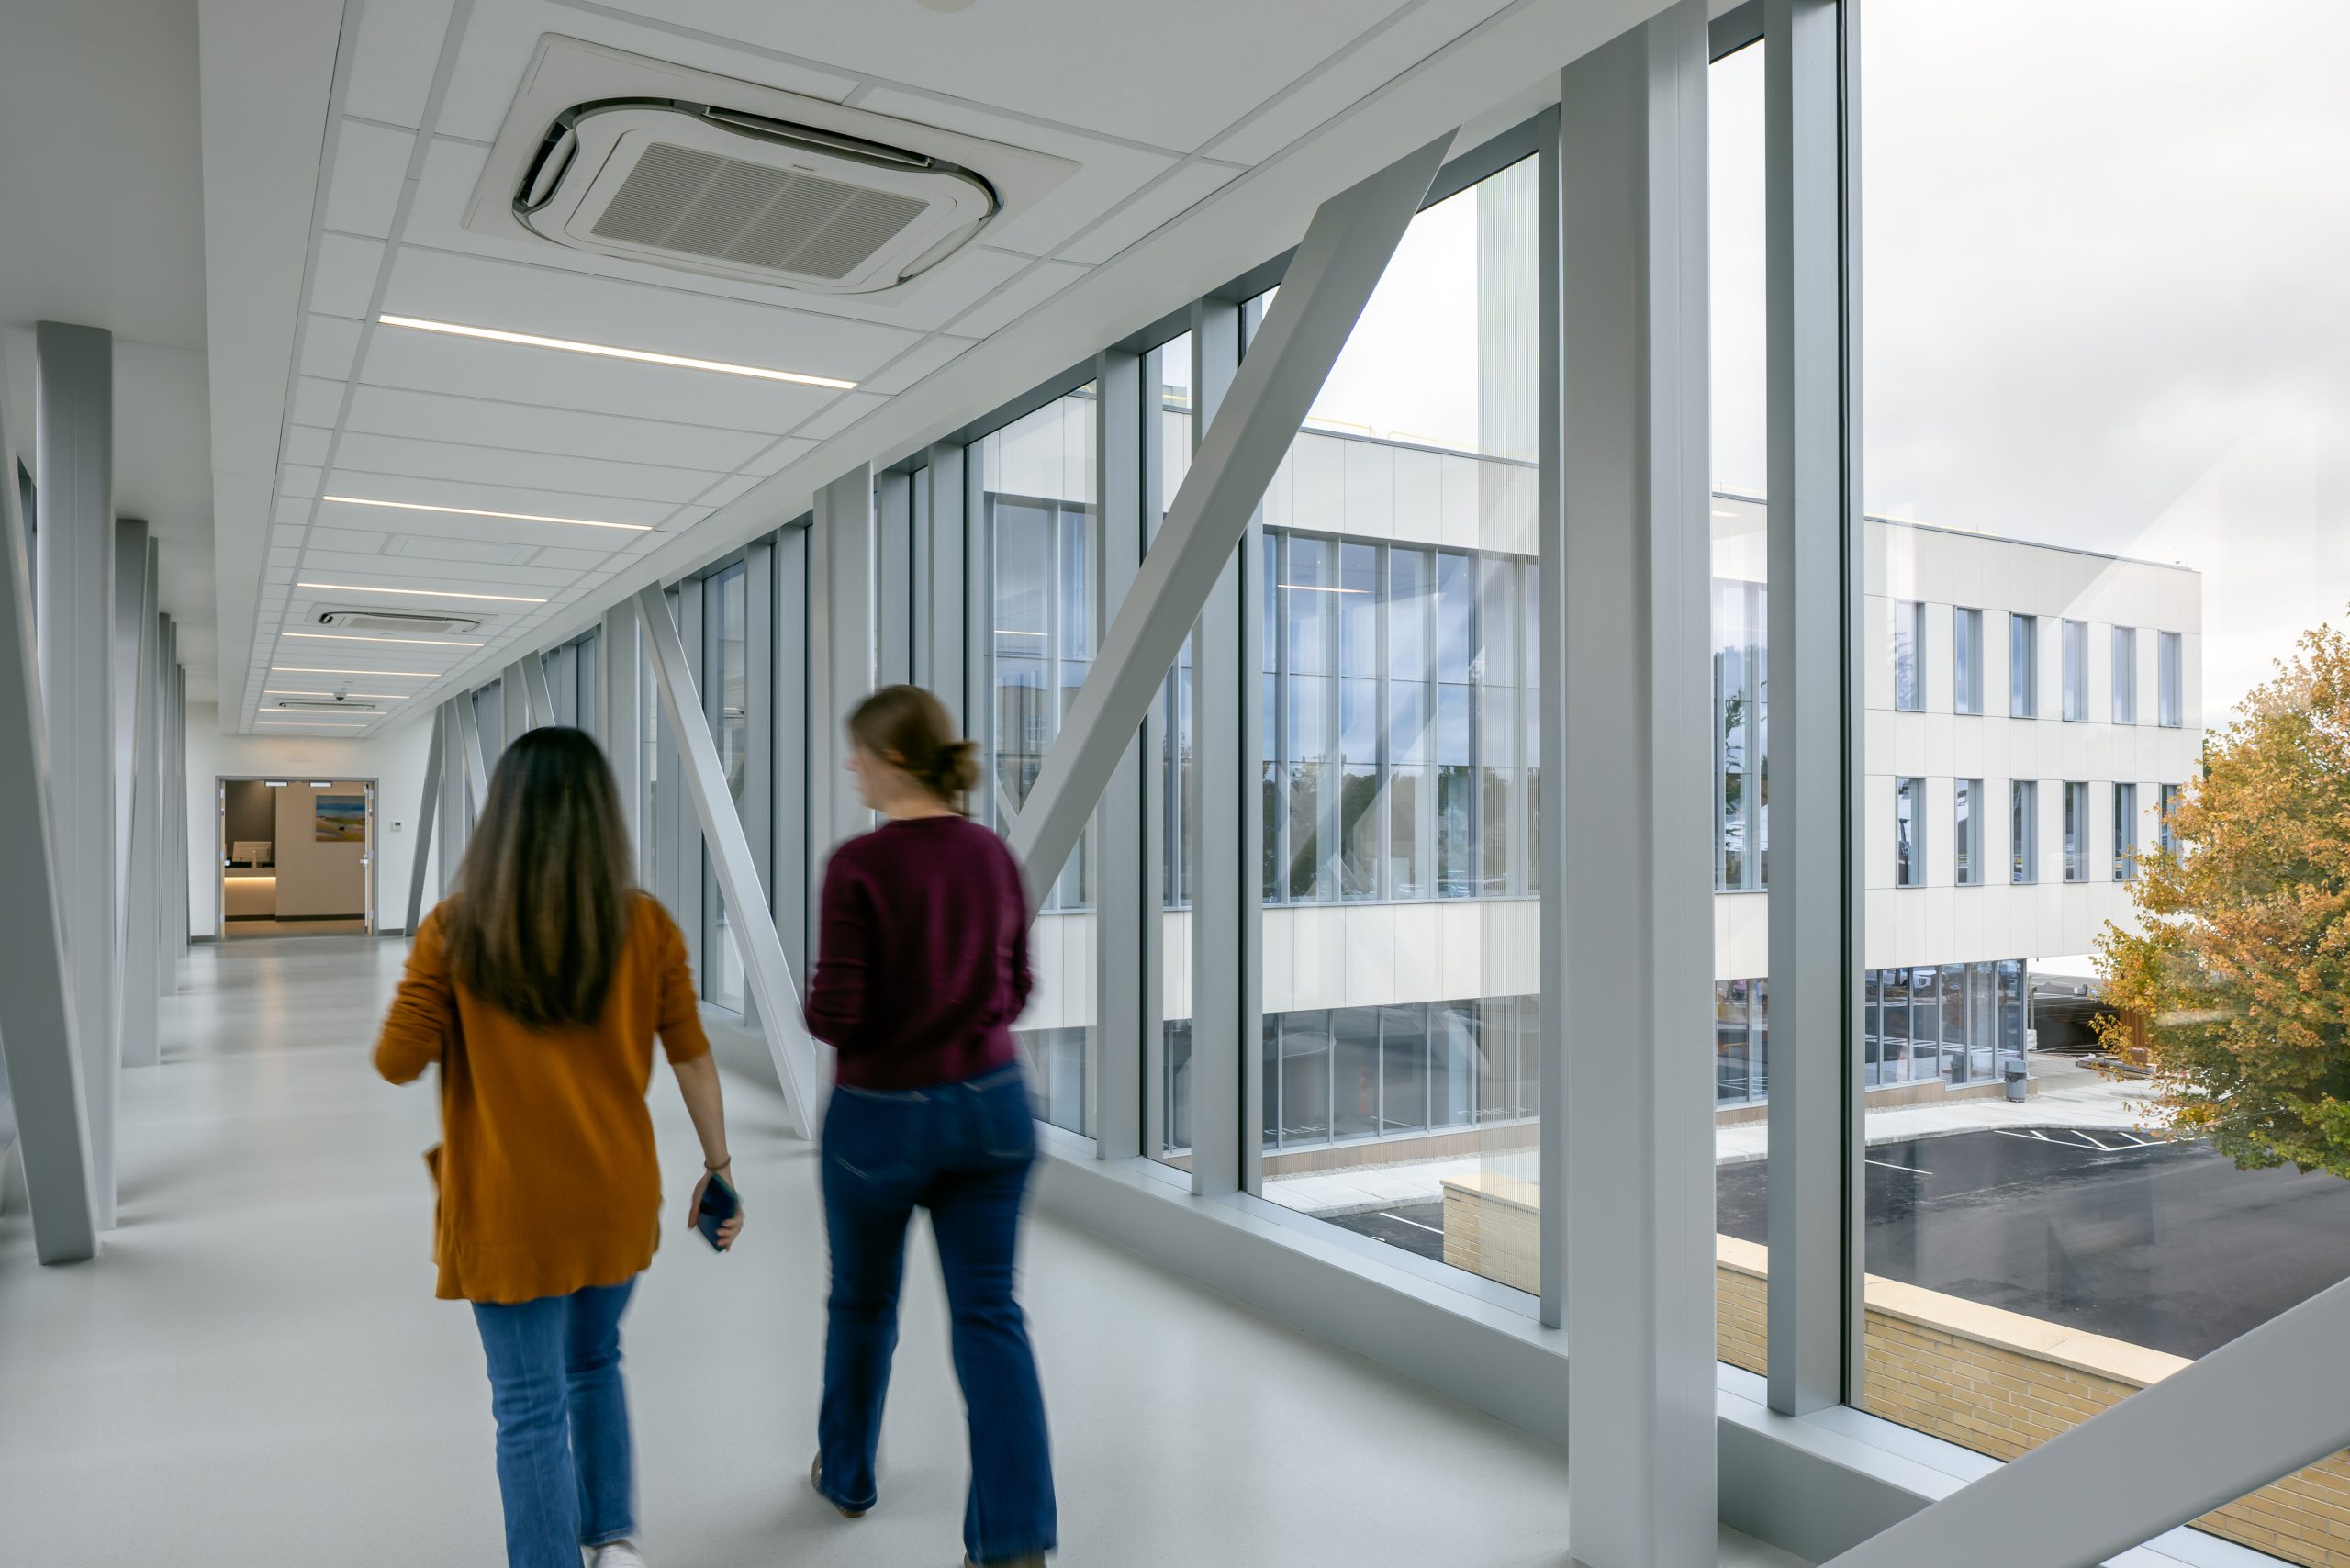
MOB: The Cancer & Specialty Care MOB entails a 60,000-square-foot new construction project. The new MOB, located on Sturdy Health’s main hospital campus and connected to the hospital via a climate-controlled pedestrian bridge, consolidates cardiology, gastroenterology, Surgical Services, OB/GYN & Women’s Health, and Pulmonary Medicine. The project included underground utility realignments, relocation of the campus oxygen tank farm, and roadway and site modifications.
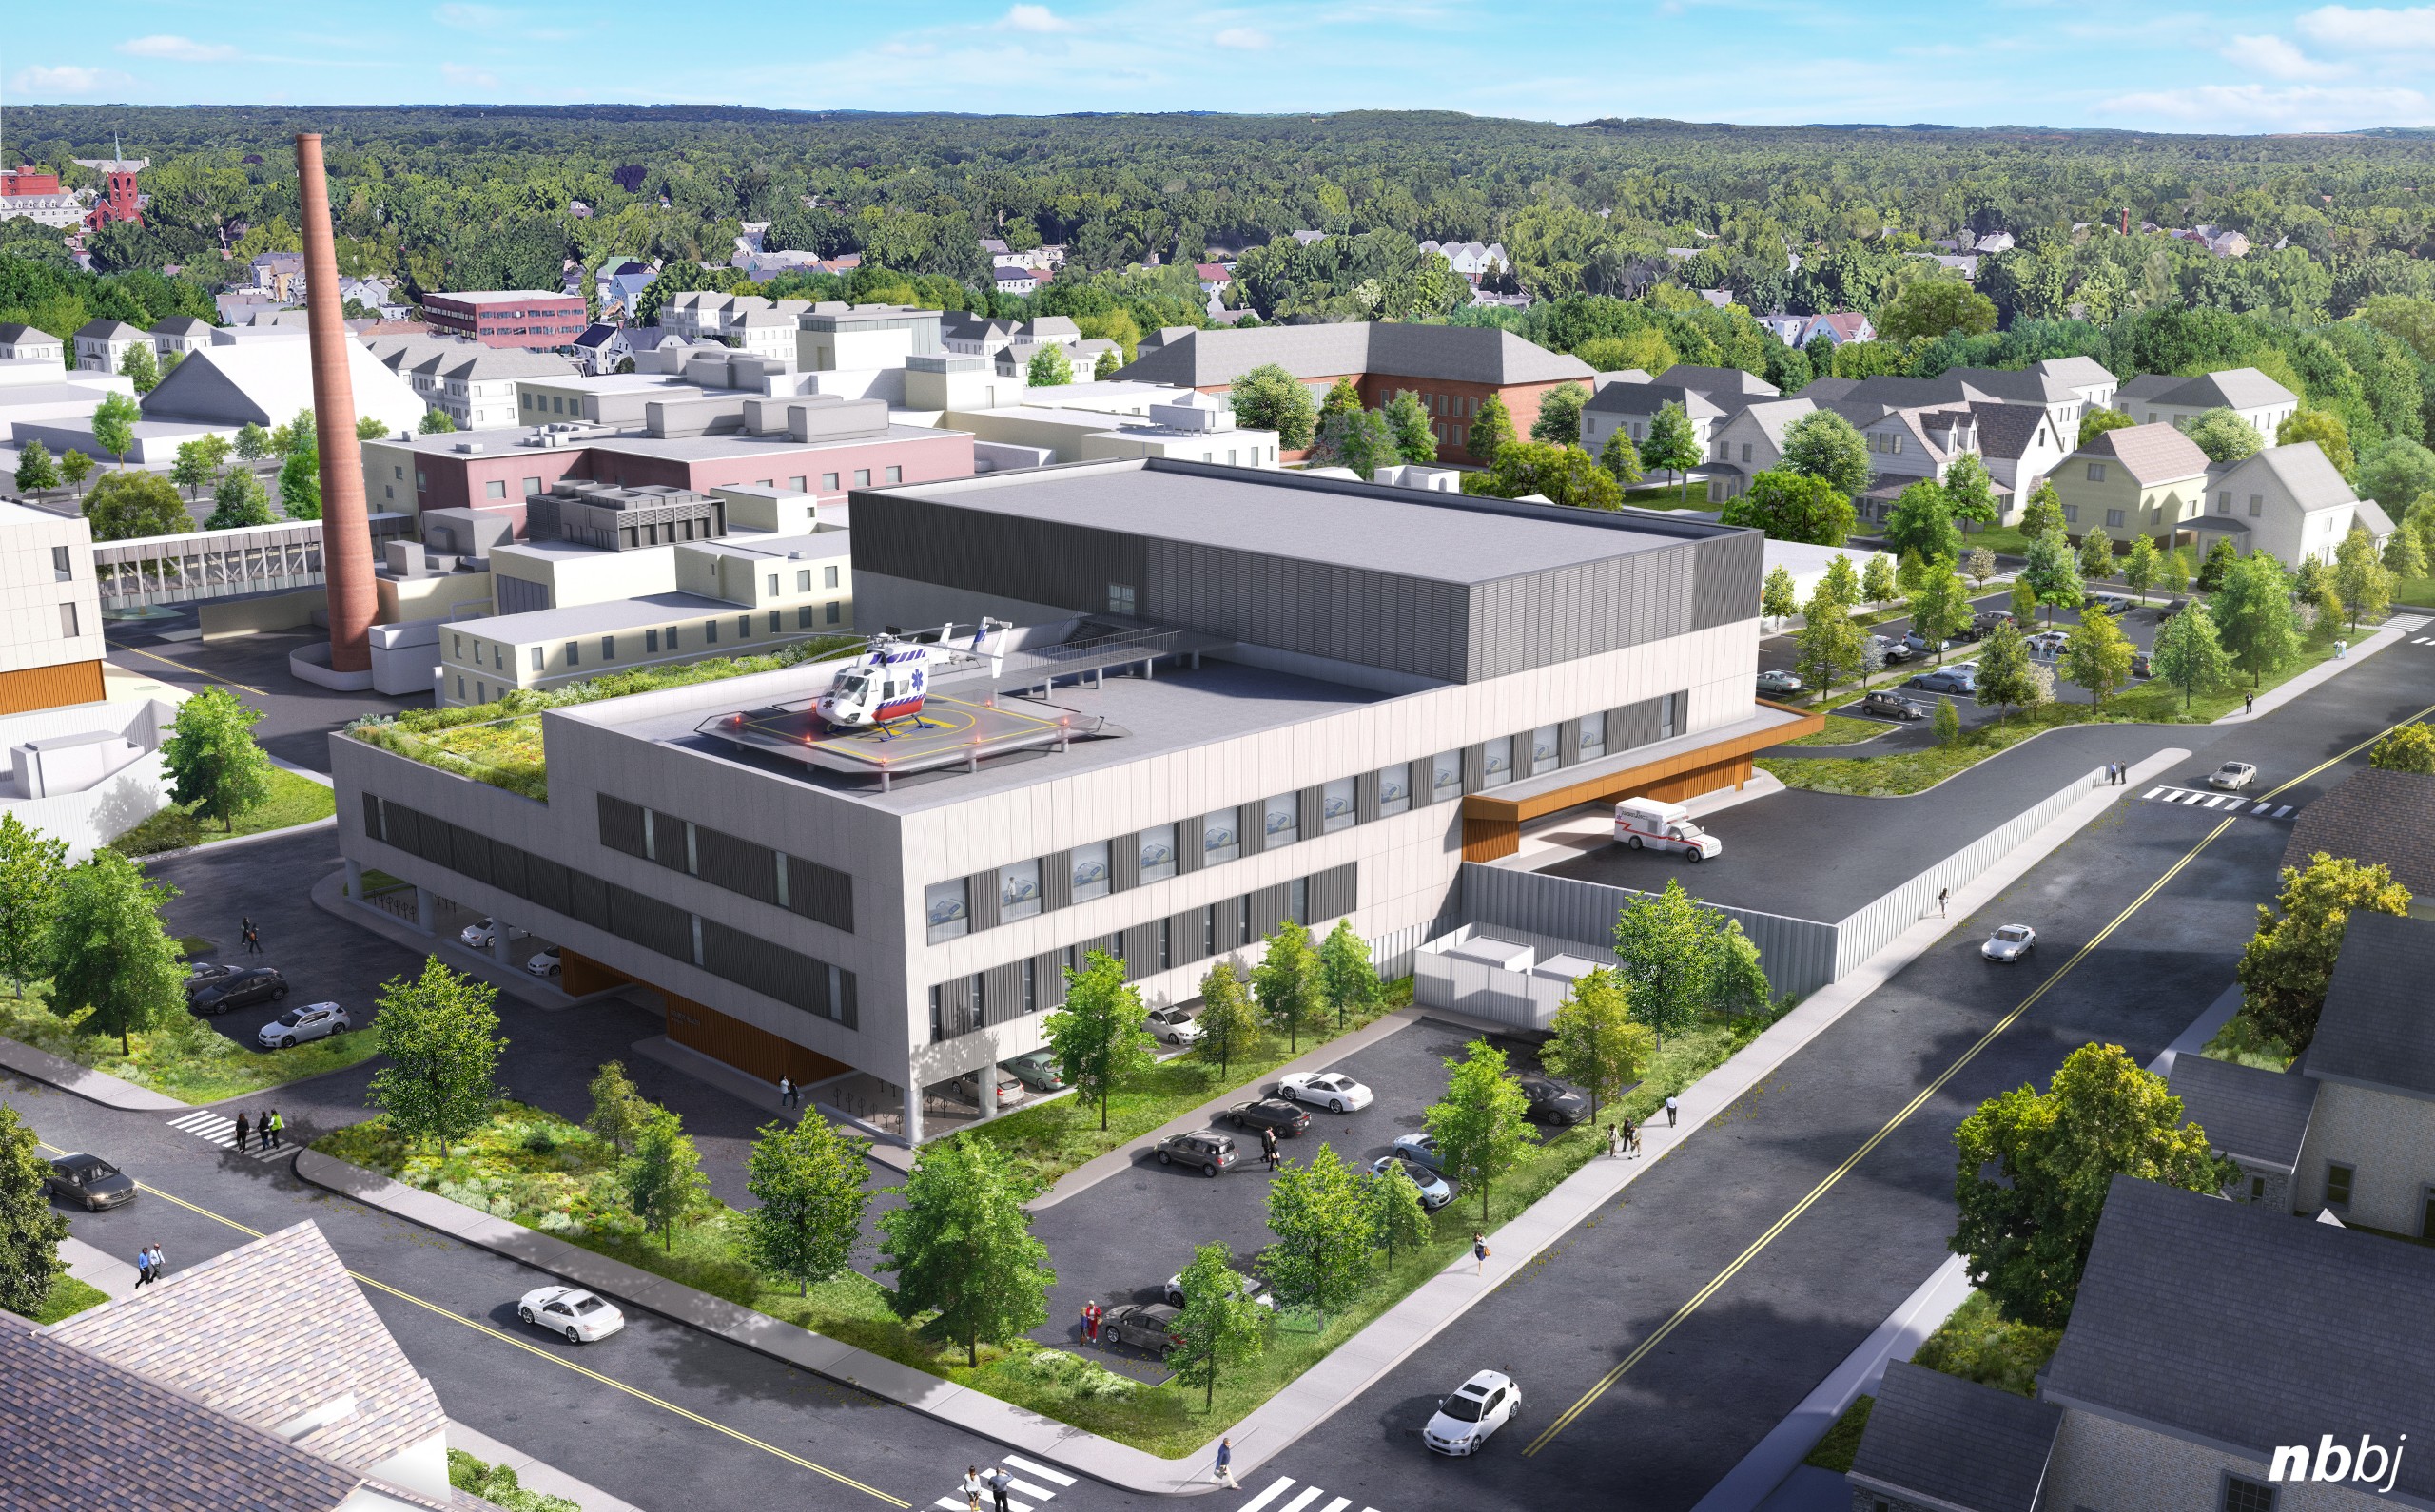
ED Expansion & Modernization: The ED includes an 84,000-square-foot new construction addition. This structurally independent, three-story building expansion includes approximately 50 treatment rooms for emergency, trauma, and behavioral health care, as well as dedicated X-ray and CT imaging capabilities. The project also involves substantial site and operational coordination, including construction of a temporary helipad before the permanent rooftop helipad becomes operational, utility infrastructure improvements, and continued integration with existing hospital operations. Redgate facilitated all necessary approvals, including those from the Federal Aviation Administration (FAA) and Department of Transportation (DOT) for the helipad and the Massachusetts Department of Public Health (DPH) for the clinical space.
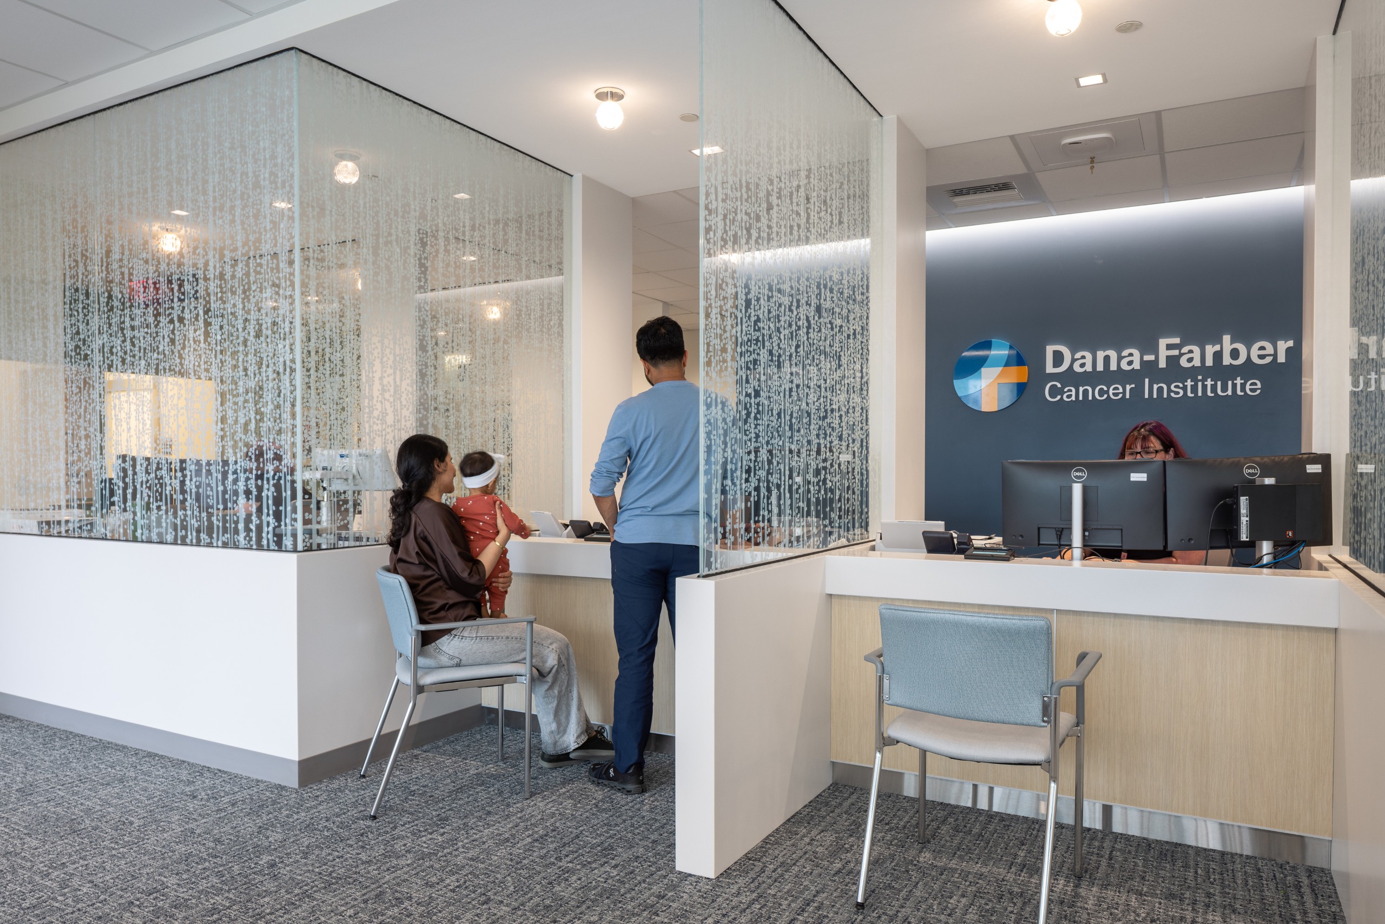
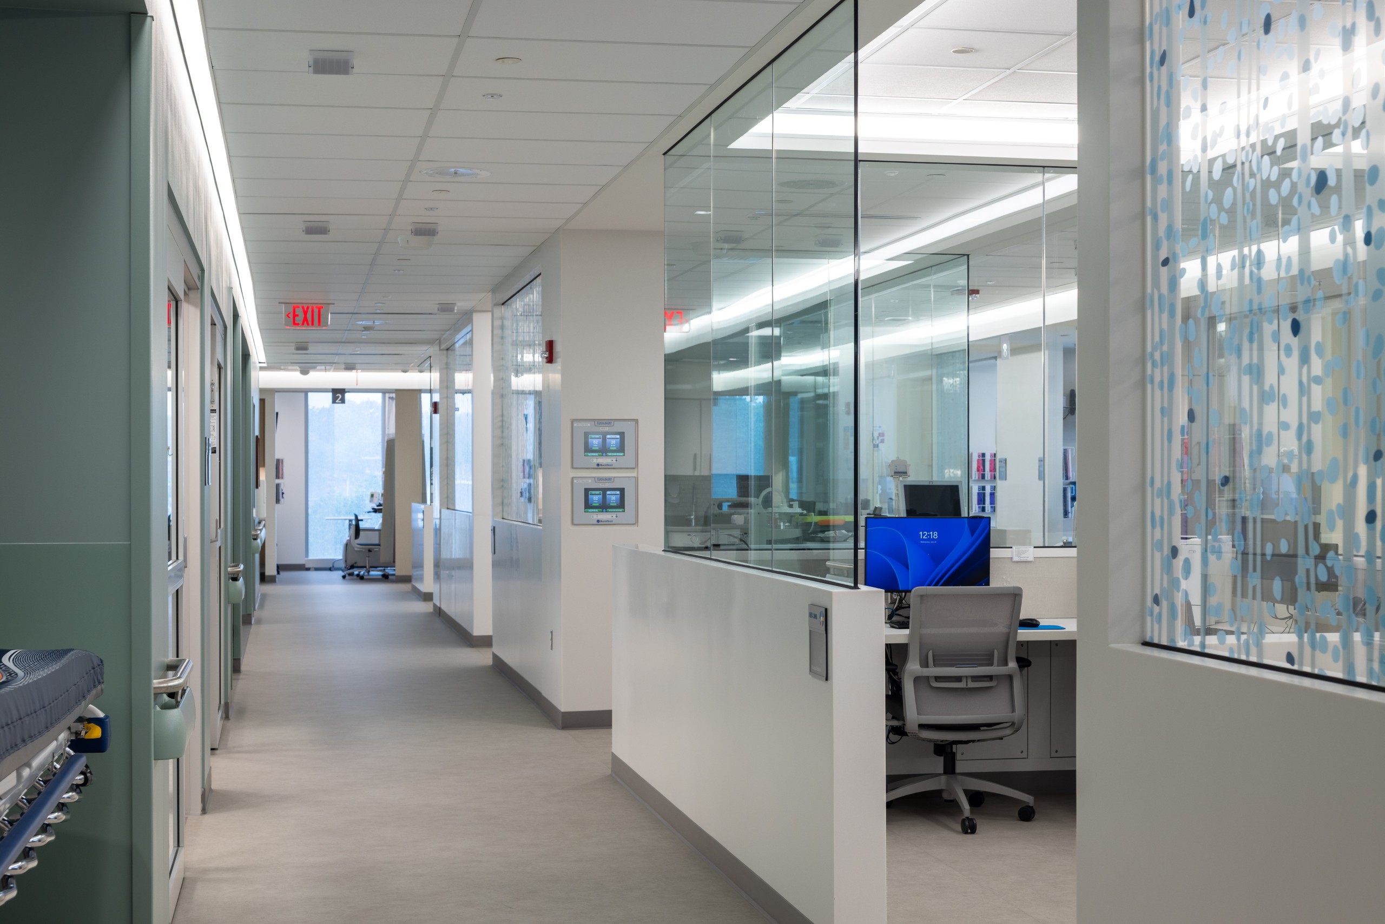
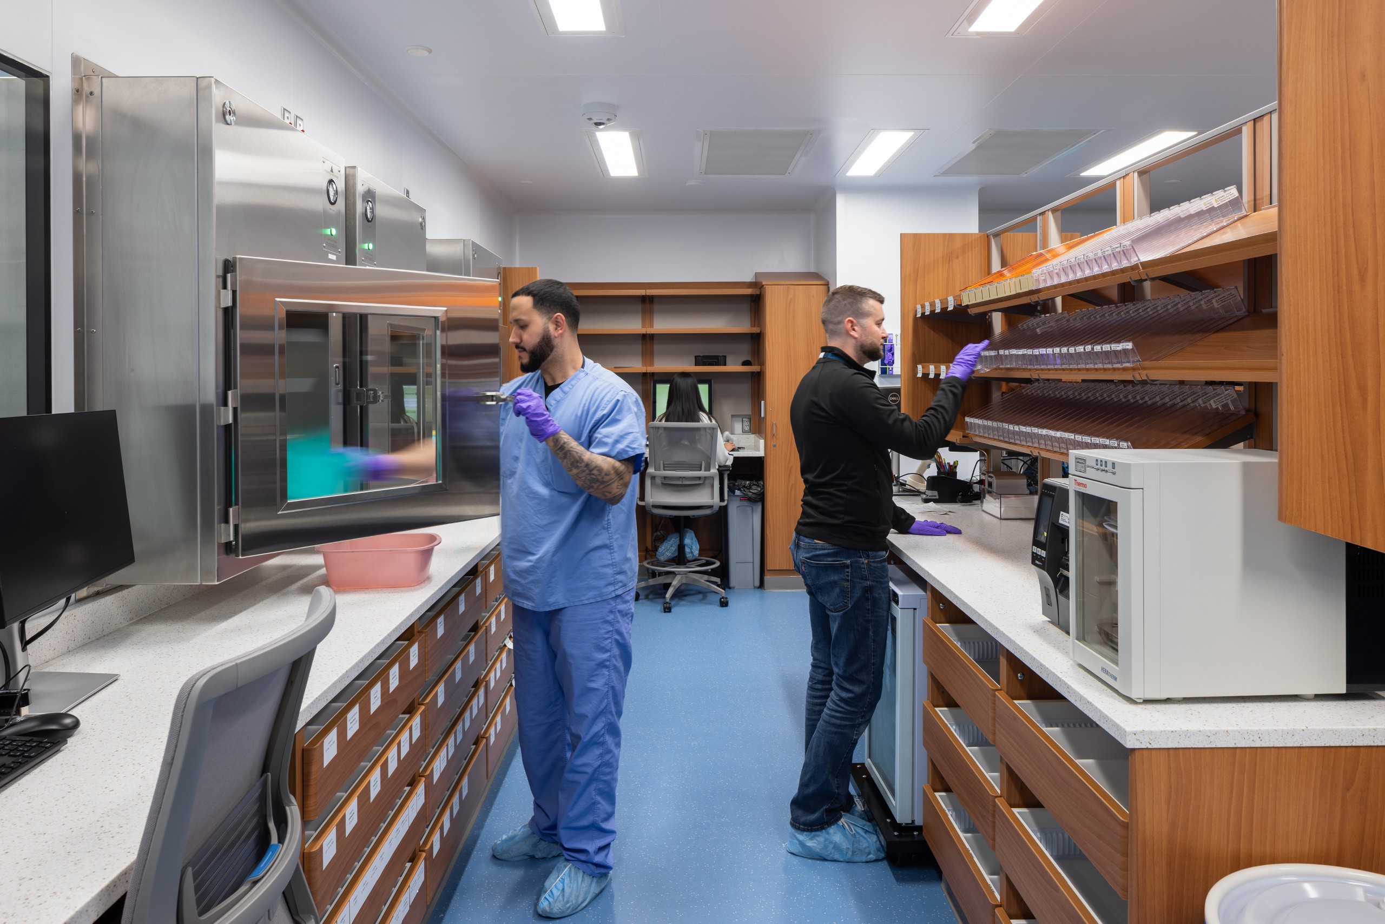
DCFI – Attleboro at Sturdy Health: In late 2024, while the 60,000-square-foot Cancer & Specialty Care building was under construction, the opportunity arose to lease a floor in the new building to DFCI. To align Sturdy’s and DFCI’s institutional practices and goals, Redgate led an eight-week, fast-tracked feasibility study confirming that Sturdy could maintain its construction timeline and opening while DFCI’s fit-out design began. Redgate helped negotiate lease terms and landlord-tenant agreements, established the risk profile for Determination of Need thresholds, and managed revisions to the already approved Planning and Zoning packages. Though the project used a Guaranteed Maximum Price delivery method, Redgate employed lean strategies to accelerate decisions, gain agreement on design parameters for phlebotomy, infusion, and pharmacy, and align the procurement strategy to optimize DFCI’s construction schedule. The result was affirmation from both clients that the partnership and DFCI project could move forward without delay and meet the strategic goals of both Sturdy Health and DFCI. Redgate facilitated all DPH approvals for the Cancer & Specialty Care building and provided owner’s project management services for the delivery of the space.